
Hospital Roofing in Johnson City, TN
Hospitals grow by addition, and every addition leaves a seam in the roof. Where a newer wing meets an older one, two structures settle and flex independently, and the membrane that bridges them is stretched and relaxed with every temperature swing. In Johnson City, TN, where winter lows average about 25F and the thermal cycle repeats through a long cold season, that joint is the weakest line on a healthcare campus. A fraction of an inch of movement each day wears seams, fatigues flashing and opens a path for meltwater, which then enters the insulation above a corridor or a patient floor. The repair is small if it is found early. Found late, it involves wet insulation, interior finishes and an infection-control plan, none of which a building that cannot close can easily absorb.
Why do the joins between a hospital's wings fail before the field does?
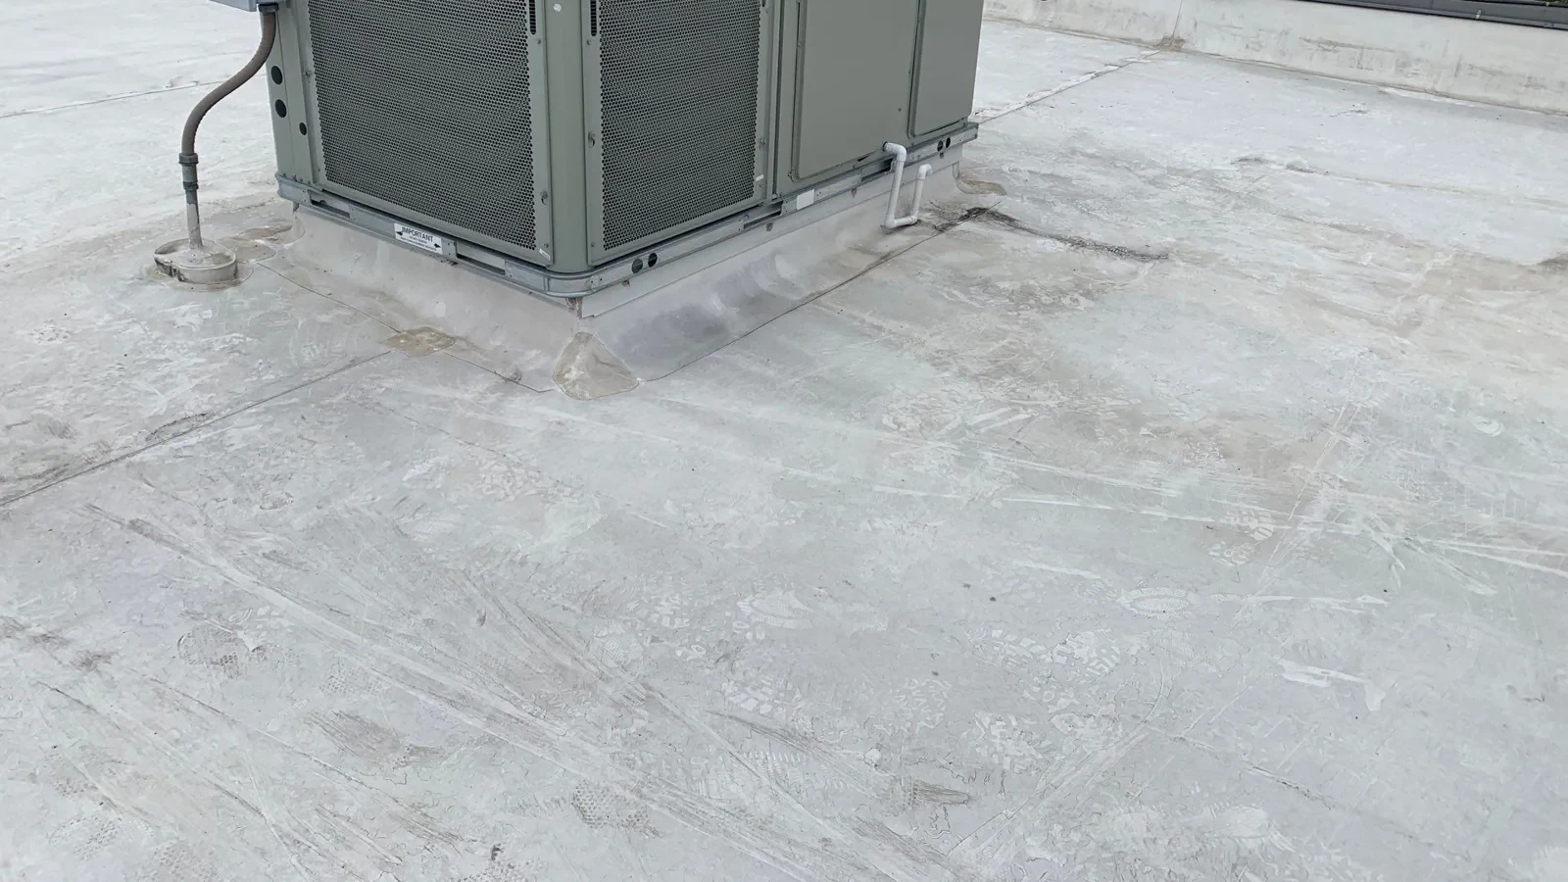
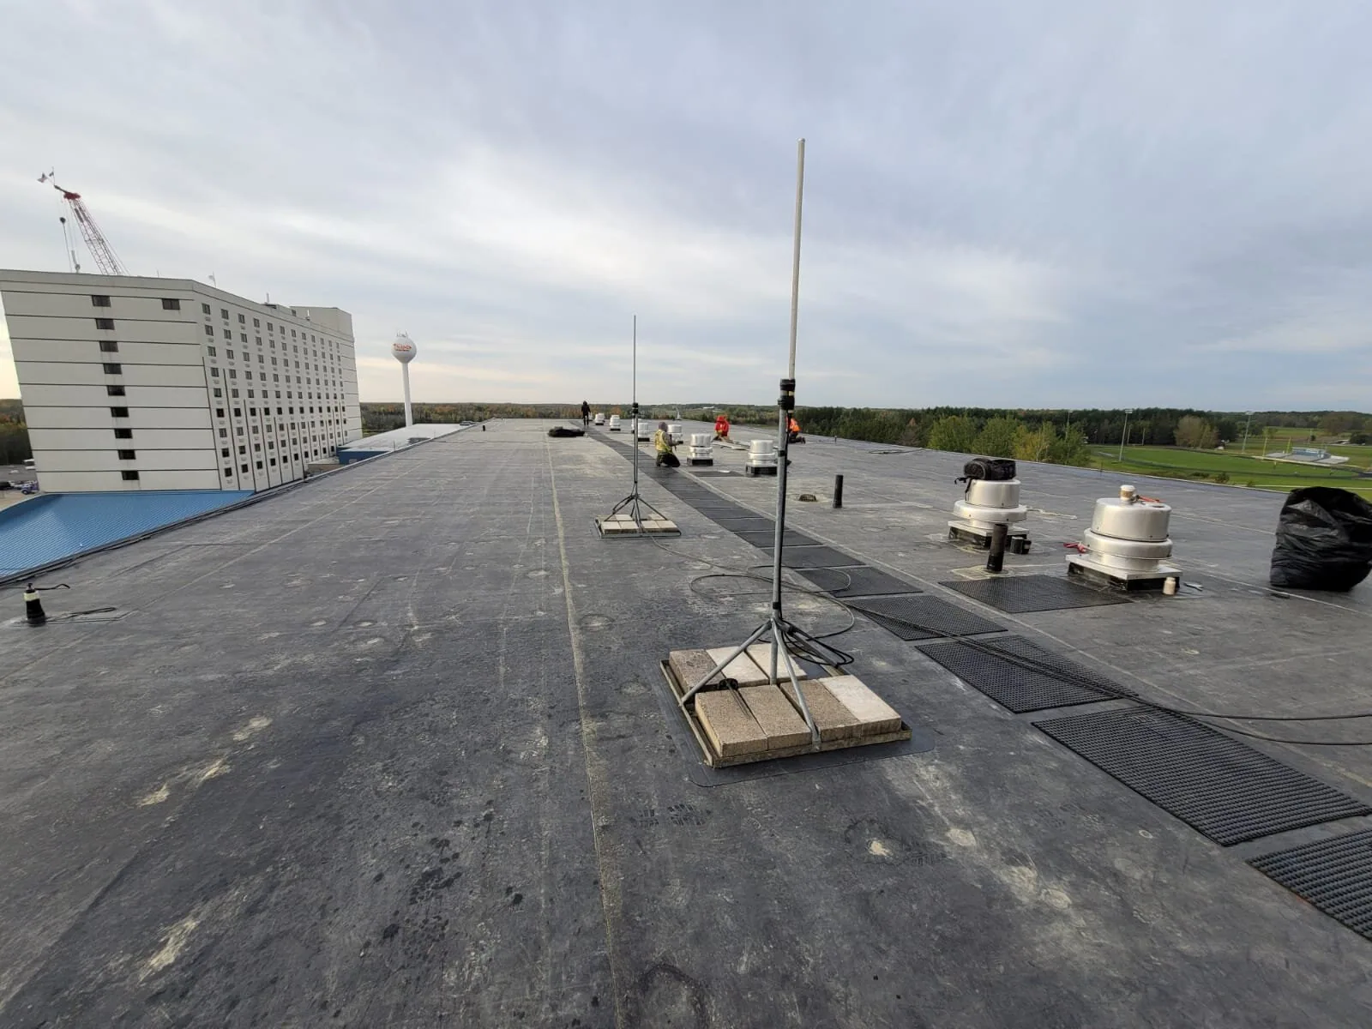
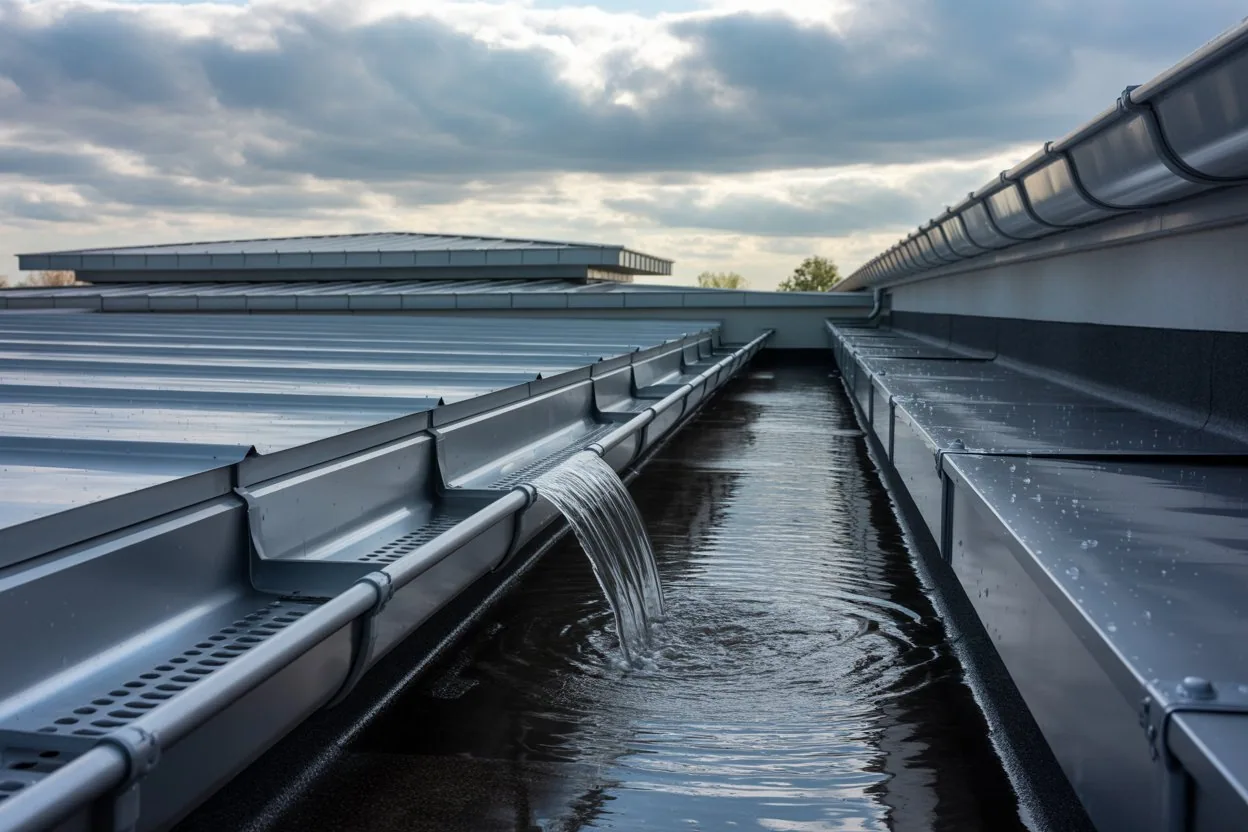
Movement concentrates at the joint. The open field of a hospital roof expands and contracts as one piece, but a building joint divides two structures that may sit on different foundations and carry different loads. Water arrives at that joint from both sides, because roofs of different heights shed onto each other, and snow drifts against the taller wall and melts in a concentrated line. Flashing at those walls and expansion joints is cut, lapped and sealed by hand, which makes it the least forgiving part of the assembly. Add rooftop air handlers, exhaust stacks and medical gas lines, and the roof carries more penetrations than almost any other building type.
Rank your campus roofs by what sits beneath them
Call Commercial Roofing Johnson City to arrange a roof inventory with moisture findings, mapped to the spaces below. You will receive a multi-year plan that your facilities and finance teams can use.
What does a leak cost a building that cannot close?
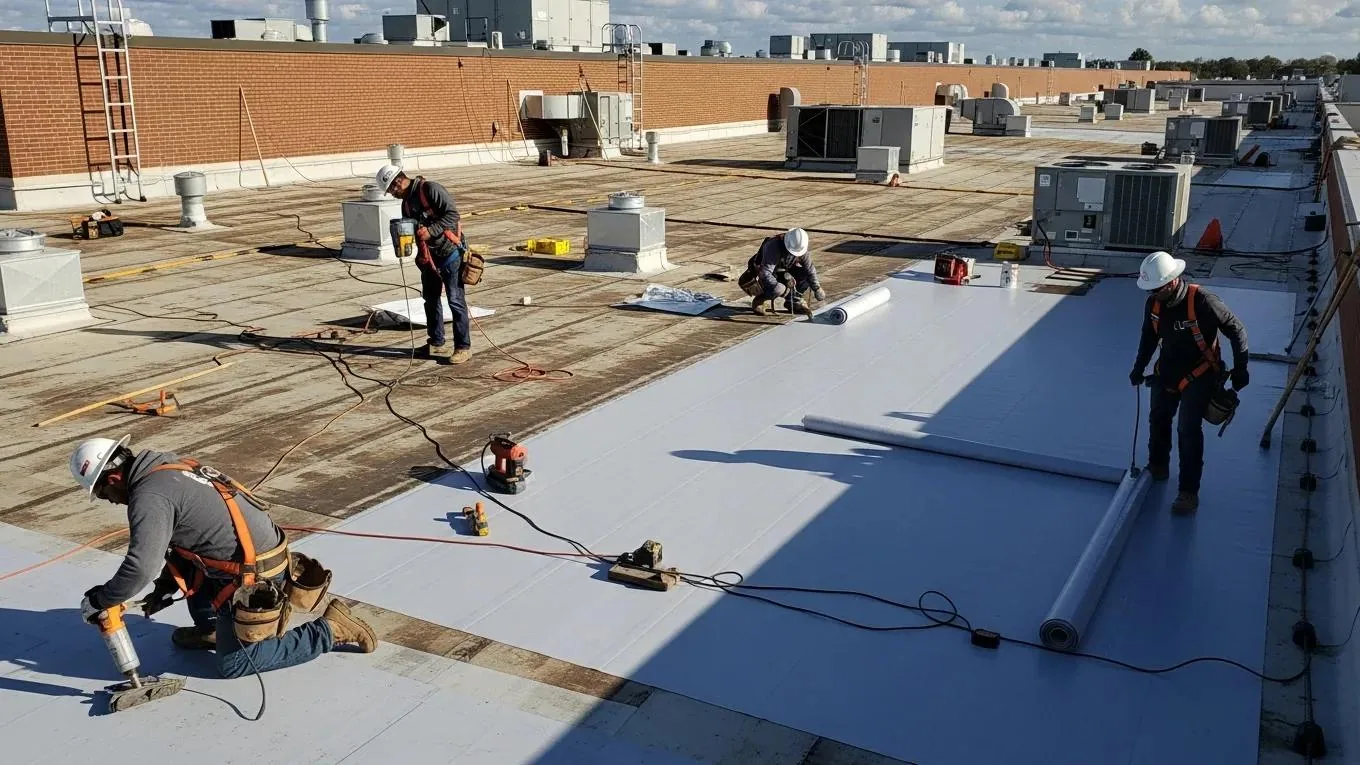
A hospital cannot shut a wing to dry out a ceiling. Water in a patient care area triggers infection-control protocols, containment, air testing and sometimes the relocation of patients and procedures, and every one of those steps is expensive and disruptive. The cost does not end with the repair either: a wet assembly keeps releasing moisture into a space that must stay clean, and insulation that has absorbed water stops insulating, which raises the energy load of a building that runs around the clock. A roof program that identifies and corrects the vulnerable areas on schedule turns an emergency into a line item, and it keeps the facilities team out of the position of choosing between a leak and an interruption.
What does a roof inventory for a healthcare campus record?
Everything that lets a facilities director rank the work. We note each roof section by building, age, system type and layers, and we record every joint, penetration and drain. We use an infrared moisture survey and core cuts to find wet insulation, and we plot the findings against the rooms below, so a defect over an operating room is ranked above the same defect over a storage corridor. Photographs, measurements and a remaining-life estimate accompany each section. The result feeds roof capital planning on a multi-year schedule, which lets a health system replace roofs in priority order rather than as each one fails.
Why do hospitals often favor redundant assemblies and recovers over tear-off?
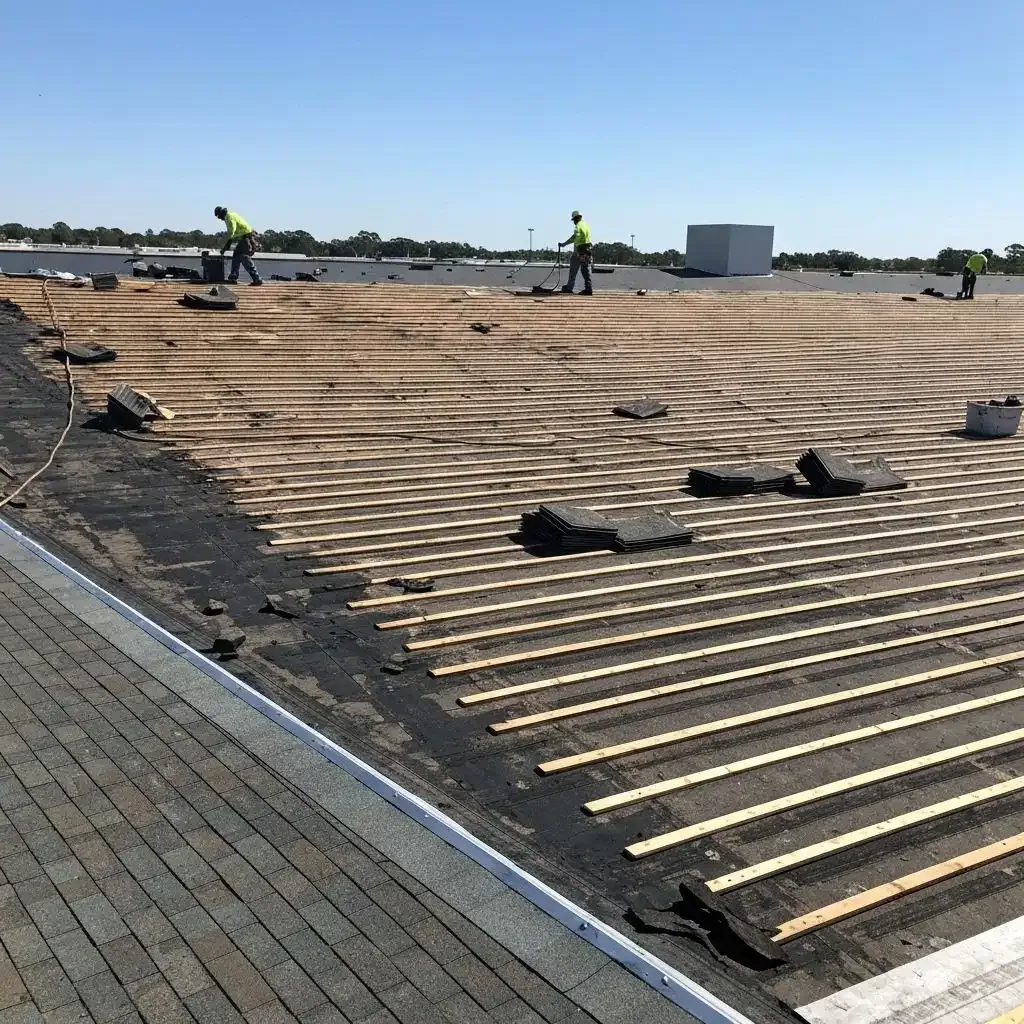
Because the building is open for business and the roof has to keep it dry throughout. A recover over a dry, sound roof avoids the dust and odor of removal and keeps one waterproof layer in place at all times. Where removal is unavoidable, a multi-ply modified bitumen or built-up system provides redundancy that a single sheet cannot, and a two-layer approach, in which the lower membrane protects the interior while the upper one is installed, lets the building stay protected even during construction. We lay out these options with the infection-control and fire-safety requirements the hospital sets, so the selected system is one the campus can actually build.
Who approves a roofing day on a campus that never stops?
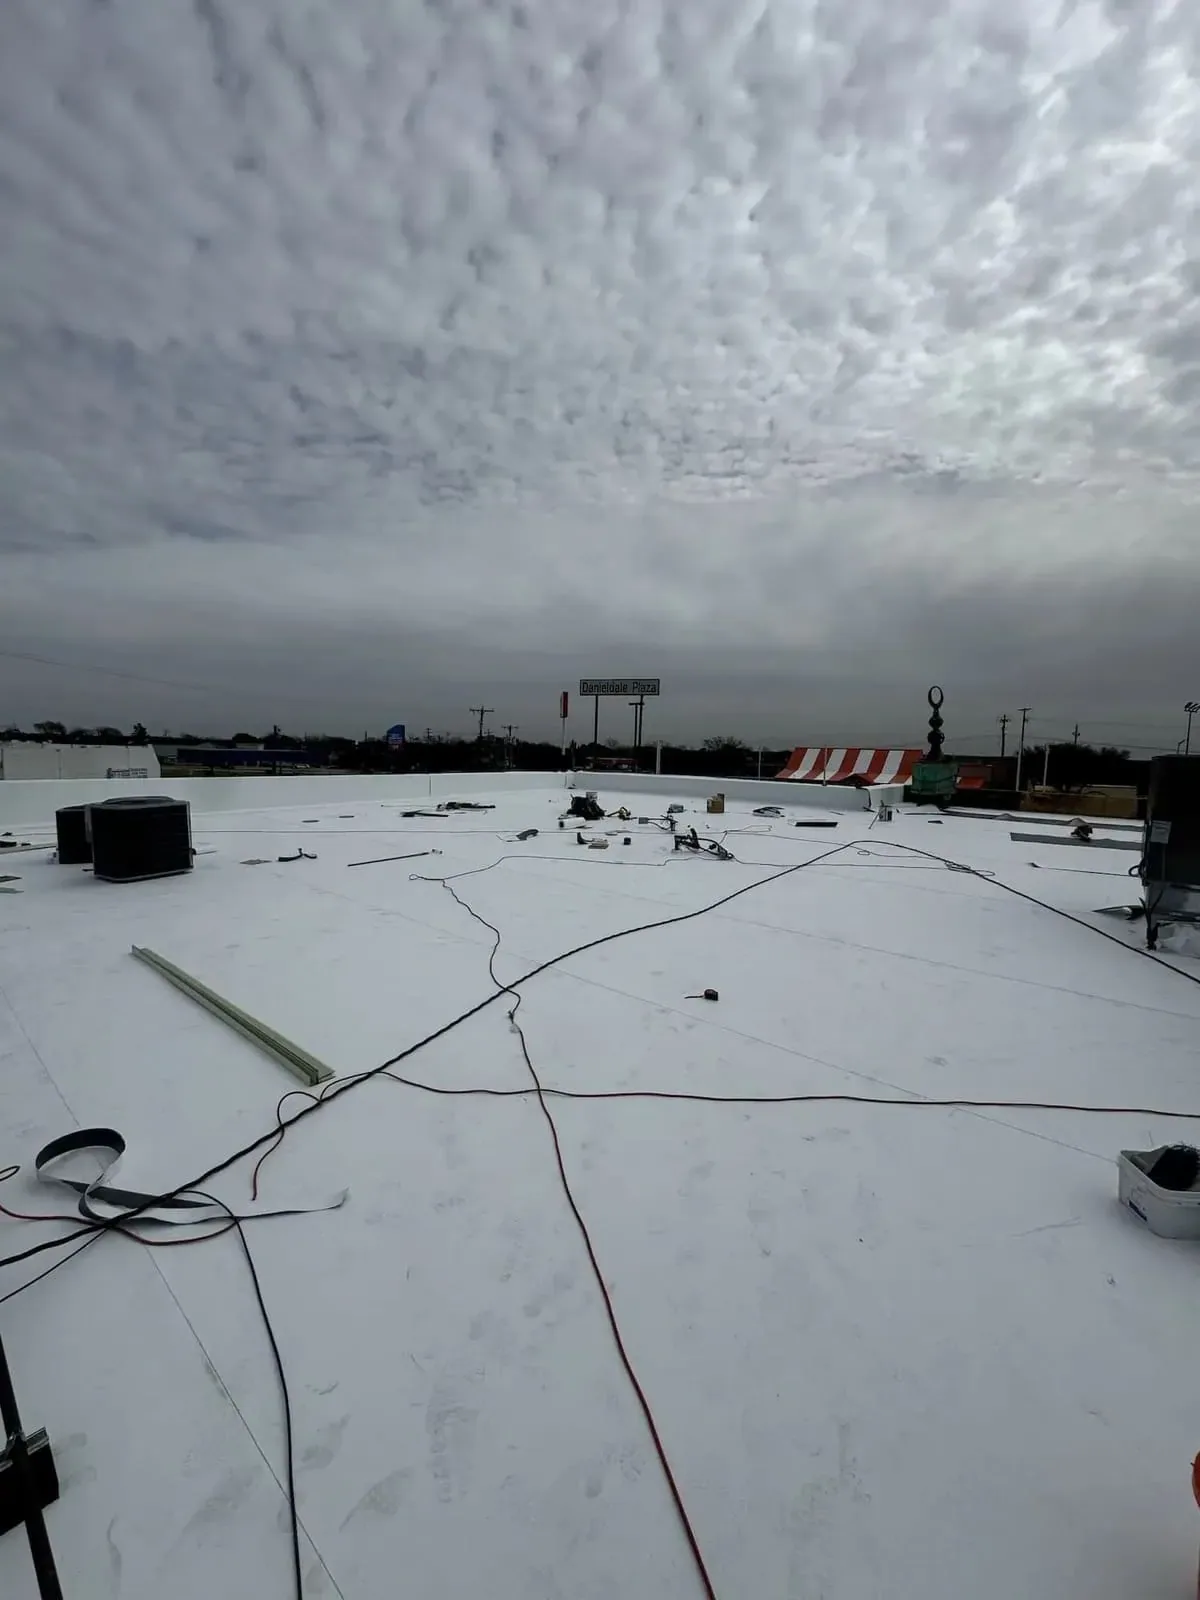
The hospital does, through its facilities, safety and infection-prevention teams. A roofing day begins with permits, fire watch and a work-area map, and it proceeds under rules about air intakes, hot work, crane lifts and access routes that the campus sets. We stage material away from ambulance routes and loading docks, keep noise away from sleeping units where we can, and cover or avoid intakes when adhesives are in use. Some tasks move to nights or weekends. Winter is not off the table for mechanically attached or heat-welded systems when conditions permit, but the large replacements are best scheduled for the warm, dry months.

What are Tri-Cities healthcare roofs asked to survive?
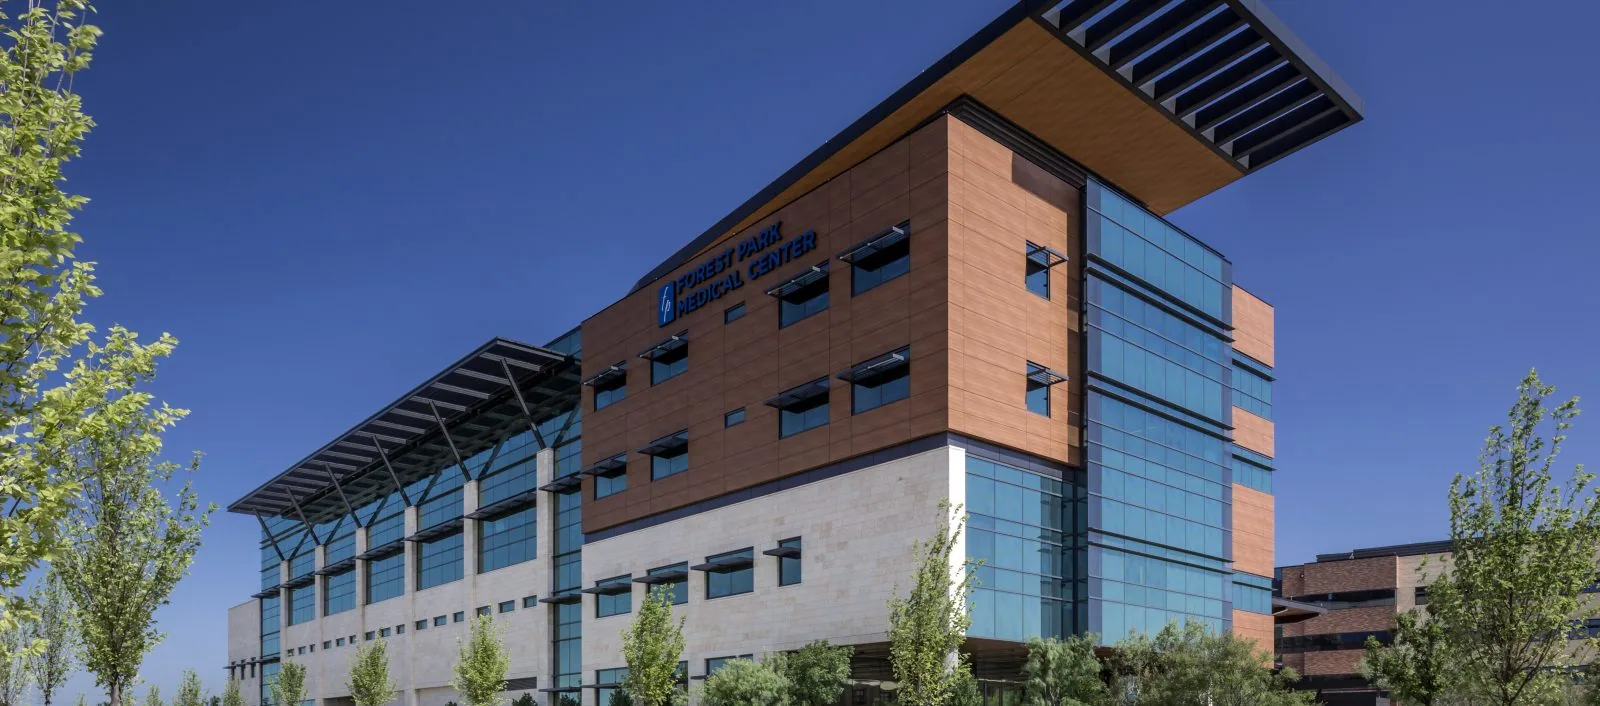
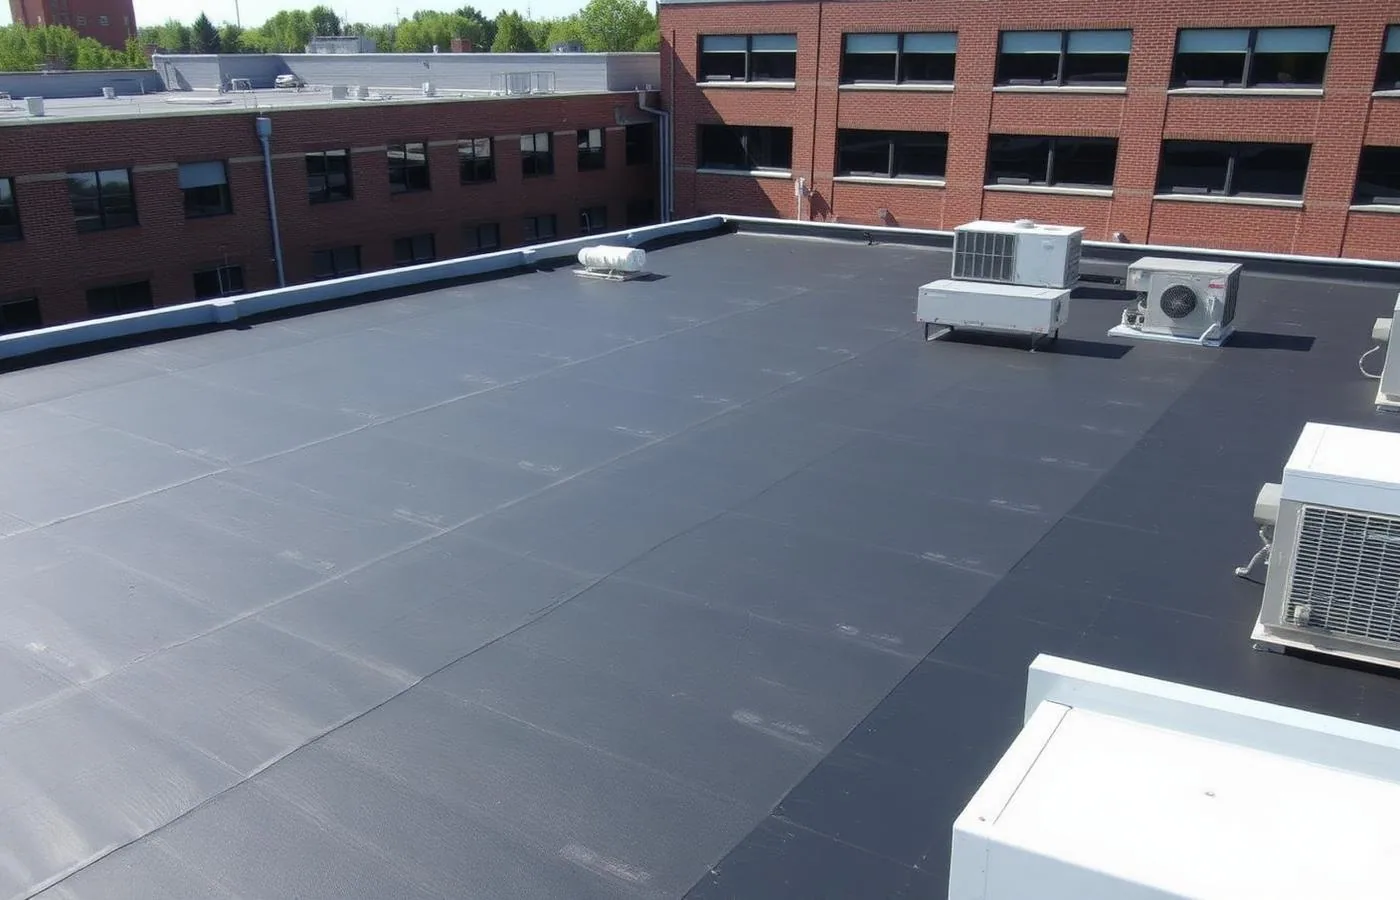
Johnson City Medical Center on North State of Franklin Road is a Level I trauma center with 445 beds plus 86 at Niswonger Children's Hospital, and Ballad Health operates 20 hospitals across four states from its Johnson City headquarters. The campus of the James H. Quillen VA Medical Center at Mountain Home is a National Historic Landmark District of Beaux Arts buildings opened in 1904, with many originals still in use, so a roof decision on a VA medical center campus like that weighs what is original against what the roof needs. Hurricane Helene flooded Unicoi County Hospital in Erwin in September 2024, a reminder of what a storm can do to a healthcare building, and in Johnson City about 15.6 inches of snow falls in an average year, loading every roof on a campus. Related questions come up for medical office buildings across the region.
Large campuses benefit from dividing roof work by clinical function and access conditions. A roof over an occupied treatment area may need different notification and interior-protection steps from one over a loading or plant room. The inspection record should show which zones share drainage, which equipment must stay live and where a temporary weather barrier could be placed. This turns phasing into a facilities decision made before mobilization, not a field adjustment after the roof is open.
Commercial Roofing Questions
How can a hospital be ready for a roof emergency above a critical area?
A prearranged response plan is the answer: a call tree, a map of roof sections ranked by what lies below, and a temporary repair approach agreed in advance. With that in hand, emergency roof repair becomes a coordinated procedure instead of an improvisation, and the infection-control team knows which rooms to watch.
What decides whether a campus roof program should stretch over several years?
The spread of roof ages and the capital cycle settle it. Sections that are within a few years of the end of their service life go first, and the rest follow as budgets allow. A phased program also smooths the demand on staff and avoids placing several large projects in the same construction season.
Is a coating ever appropriate for a hospital roof?
Only where the survey shows dry insulation and a membrane that is still well attached. A coating adds service life and reflectivity with no tear-off dust, which suits a campus that cannot tolerate debris, but its odor during application must be managed carefully. Wet or deteriorated areas must be repaired or replaced first.
Why are there so many penetrations on a hospital roof?
Medical buildings exhaust air from procedure rooms, labs and isolation areas, and they carry gas lines, generators and mechanical plant. Each of those passes through the membrane, and each pass is a flashing detail that has to survive years of movement. Scheduled inspection of those details is where a program earns its keep.
How does roof work fit a hospital's life-safety and construction rules?
By following them from the first meeting. We supply work plans, product data and fire-watch arrangements, keep temporary protection in place whenever the roof is open, and report to the facilities lead each day. Interim safety measures the hospital requires, from dust barriers to pressure monitoring, are part of the plan and are priced into the work.
Related Roofing Pages
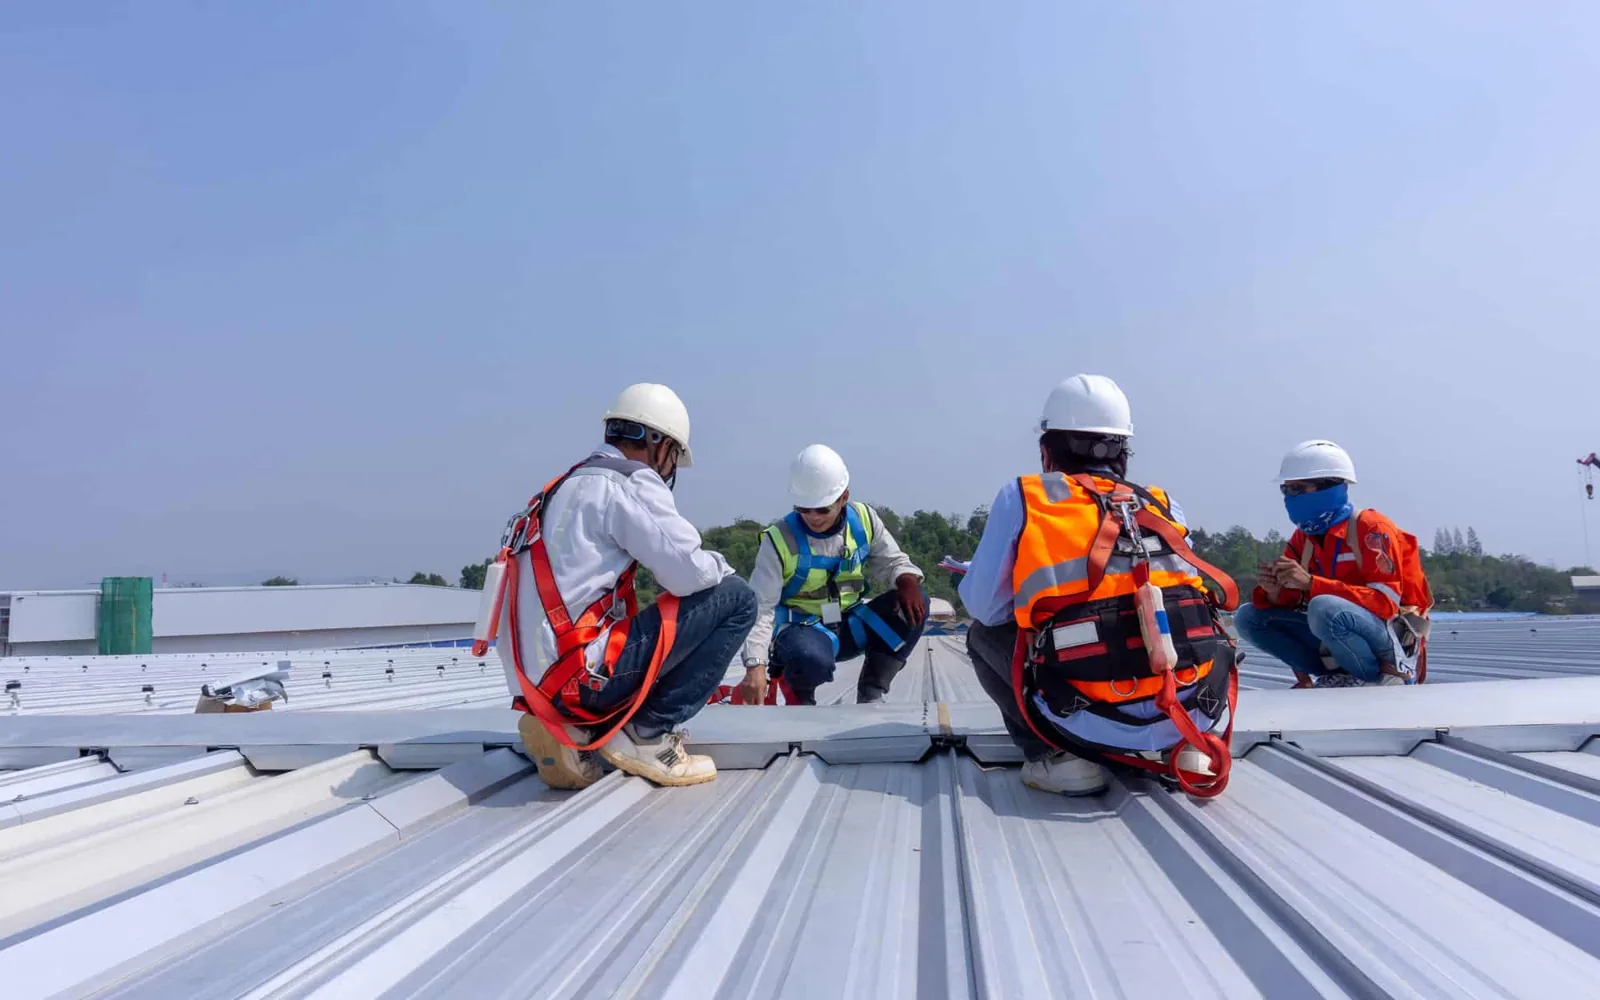
Infrared and Core-Cut Moisture Surveys
How the work is scoped, phased and documented on Tri-Cities roofs.
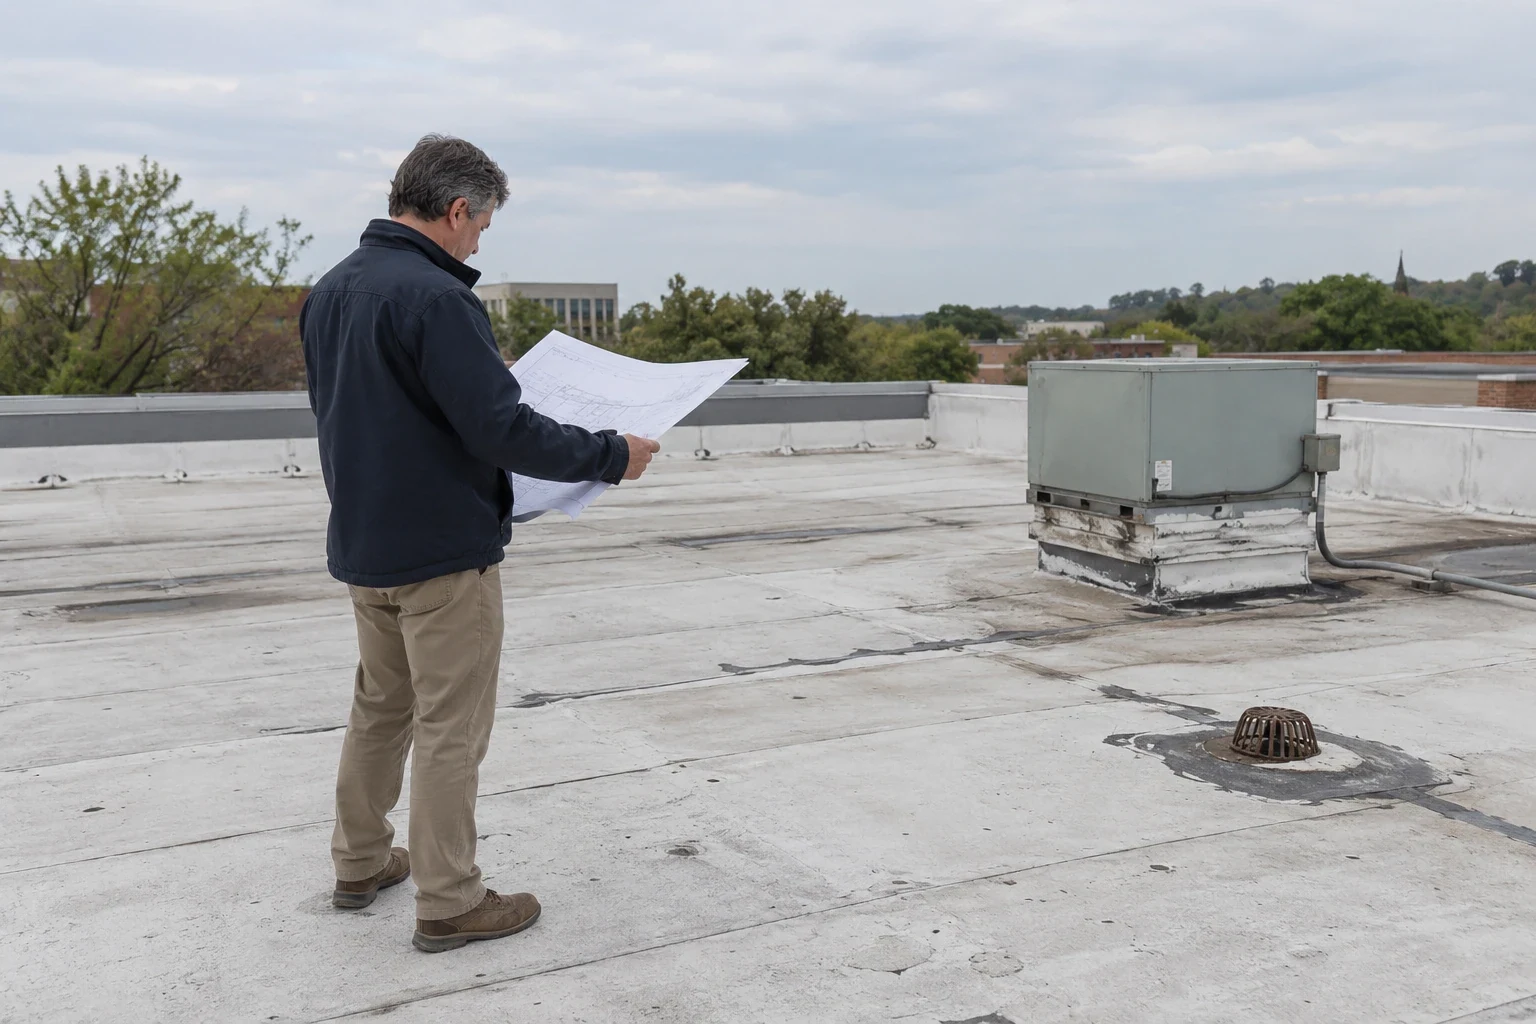
Roof Capital Planning
What we check, what we recommend and how the crew keeps the building running.
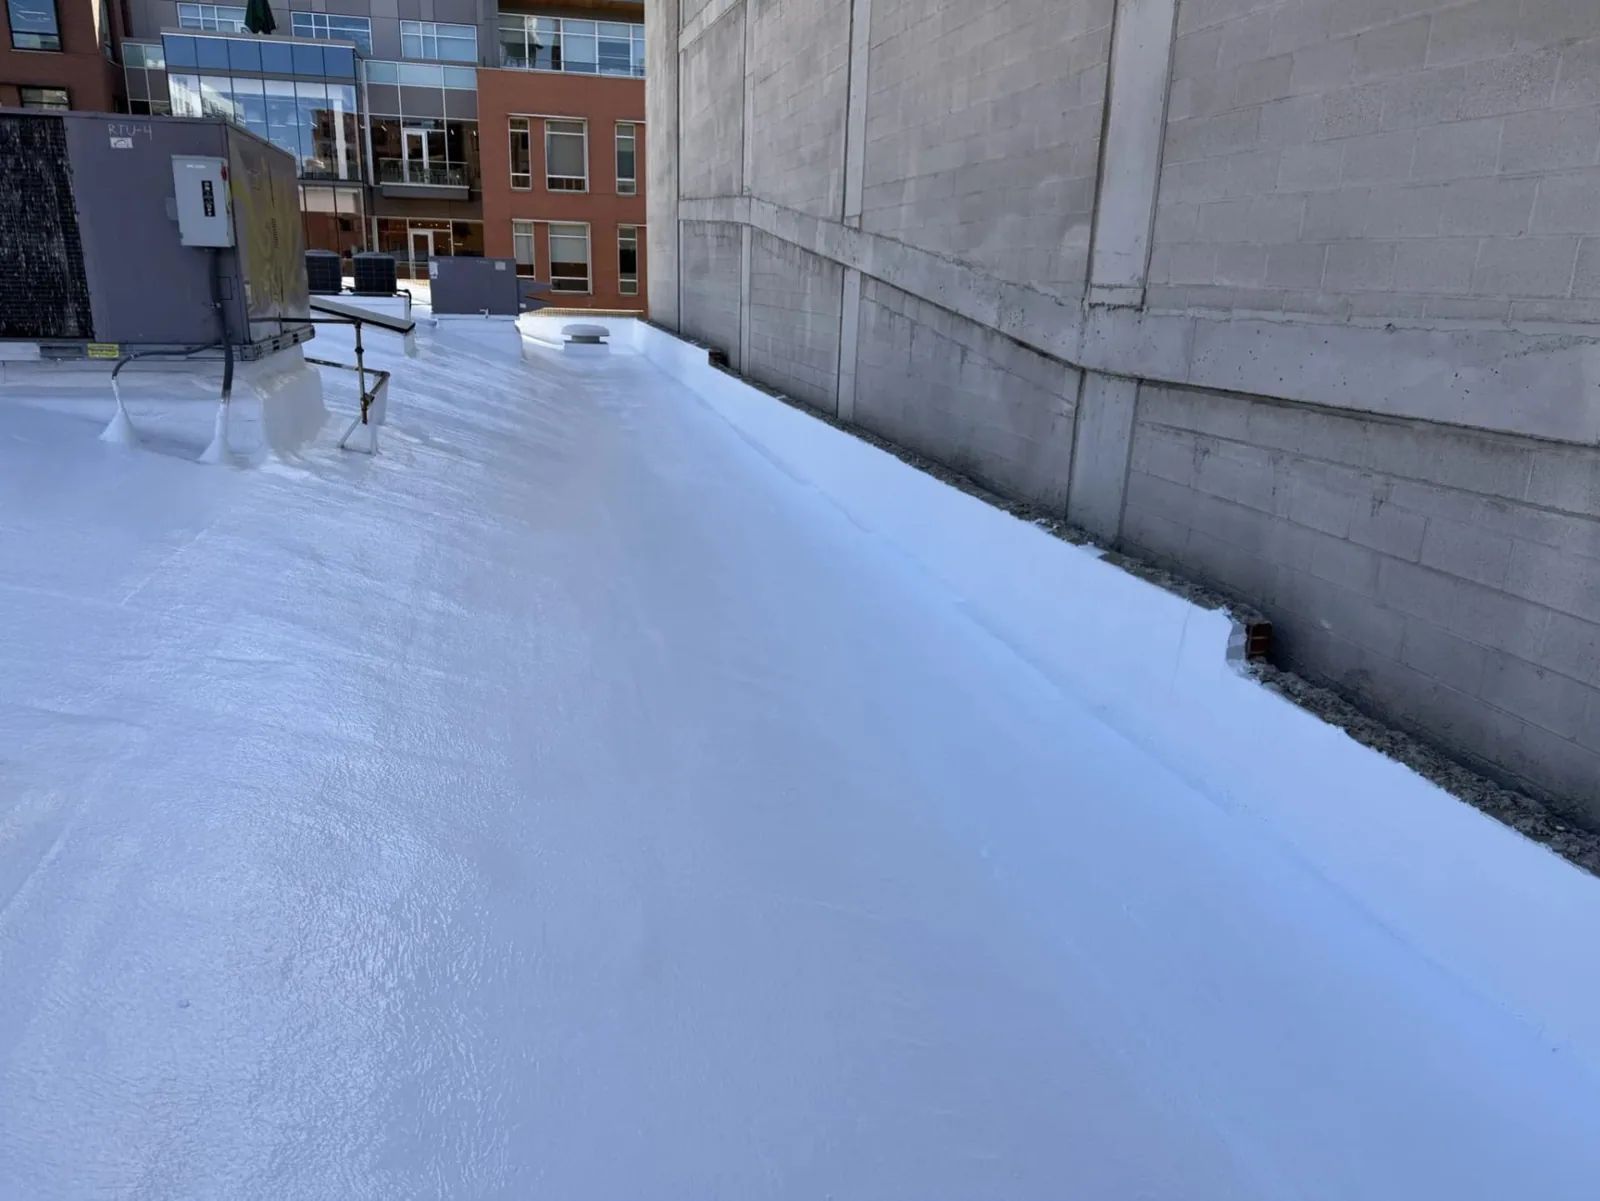
Roof Recover and Overlay Systems
Conditions, options and next steps for commercial buildings in East Tennessee.