
Roofing for Manufacturing Companies in Johnson City, TN
Add a bay to a plant and a new roof is joined to an old one, and the two do not move together. The older steel has already settled through years of thermal cycling, while the new framing is only entering its first winter, so the line where they meet behaves like a hinge that flexes a little with every swing in temperature. In Johnson City, TN, where winter lows average about 25F and an afternoon can run far warmer, that flashing is stretched and released again and again through the season until a seam lets go. The owner meets the result as a drip over finished goods or a line that has to stop, in the part of the building that was built last. A manufacturer with several plants needs roof data that treats these joints as seriously as the field of the membrane.
Why do tie-ins and expansion joints fail before the rest of the roof?
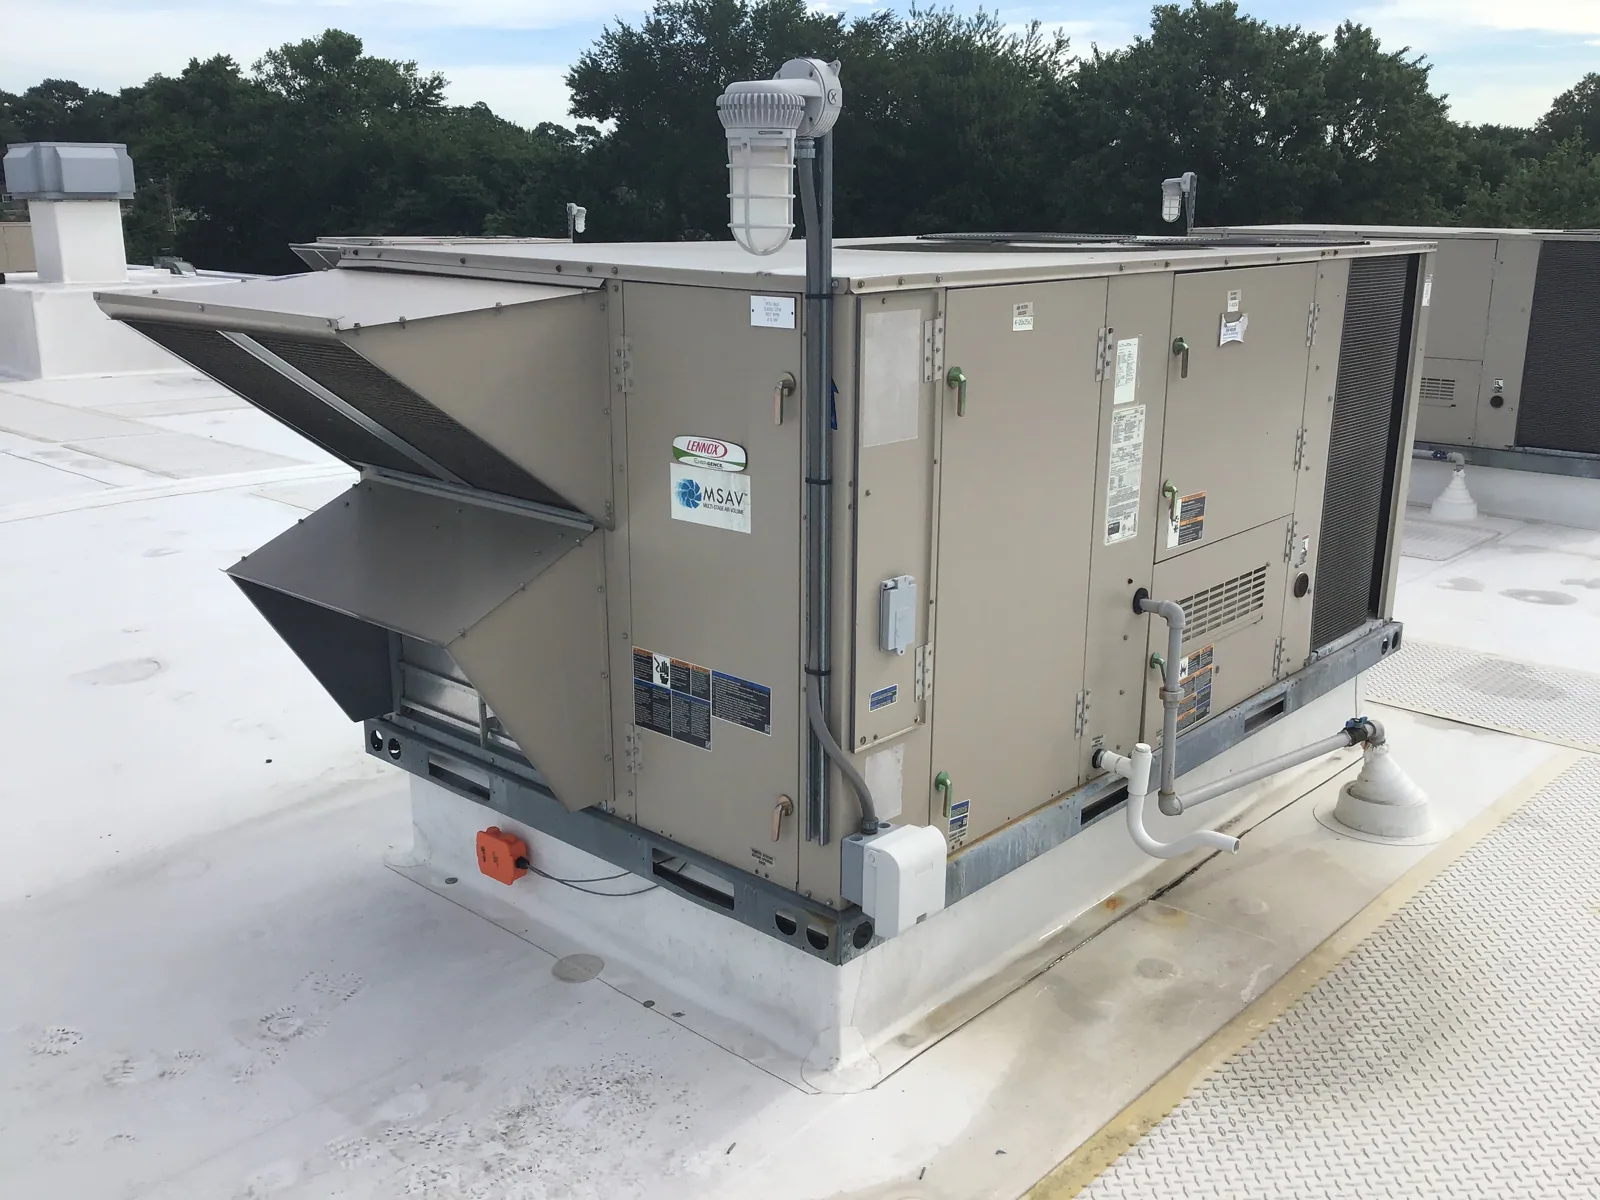
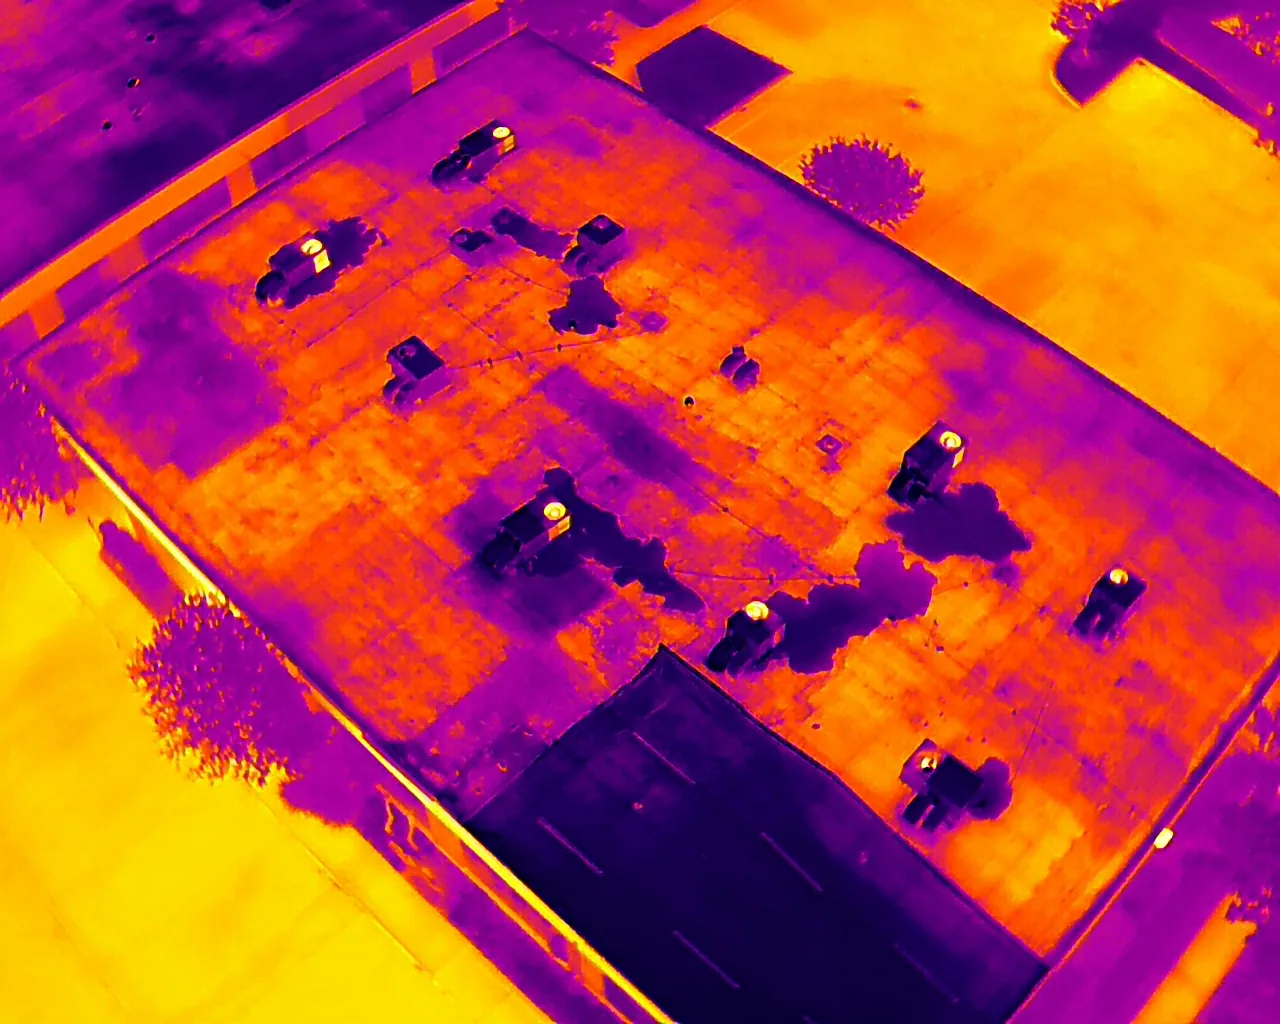
A tie-in joins two assemblies that have different ages, different deflection and often different membranes, so the flashing between them has to absorb more movement than any other detail on the building. Dust makes it worse. Plants that grind, stamp or machine metal collect fine debris in the low spots at a tie-in, that debris holds water against the sheet through freeze-thaw cycles, and the membrane softens exactly where it is asked to stretch the most. Vibration from presses and heavy fans loosens fasteners on the units mounted nearby and opens small gaps around curbs. Expansions of the kind that add new production space beside existing space often create a tie-in of this sort, which is why we begin a plant walk at every point where a newer roof meets an older one.
Put plant roofs on the capital calendar with data behind them
Call Commercial Roofing Johnson City to schedule a survey of your plant roofs. You will receive moisture findings, tie-in and drainage observations, and a phased plan built to your shutdown windows before any capital is committed.
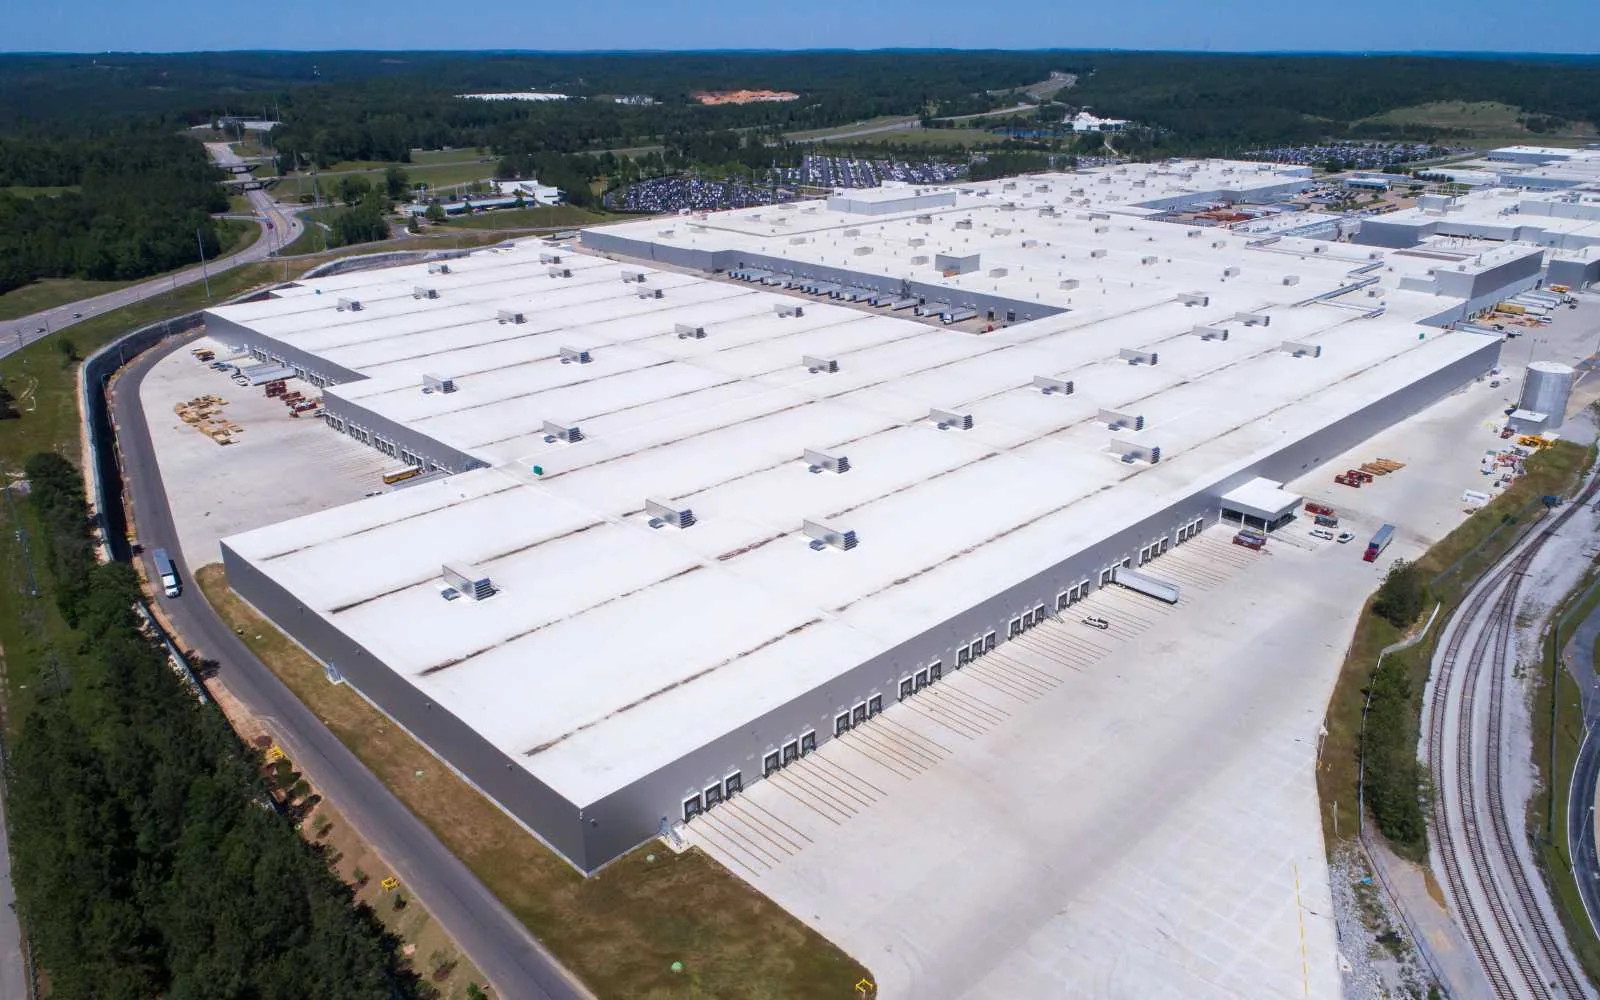
How should a company with several plants compare their roofs?
The comparison works only if every roof is scored on the same terms. We record membrane type and surface condition, seam and flashing state, drainage, layer count and moisture, then add the production exposure underneath: what runs below the roof, what a leak would stop, and who has to be told. The scores feed a ranked list for the whole company, so a corporate facilities group can see which roof fails first and which can wait without relying on each plant manager's recollection. This is the practical core of a multi-site roof program, and it becomes the factual base for roof capital planning that finance can approve a year ahead instead of in the week after a failure.
What does a stopped line cost compared with a scheduled reroof?
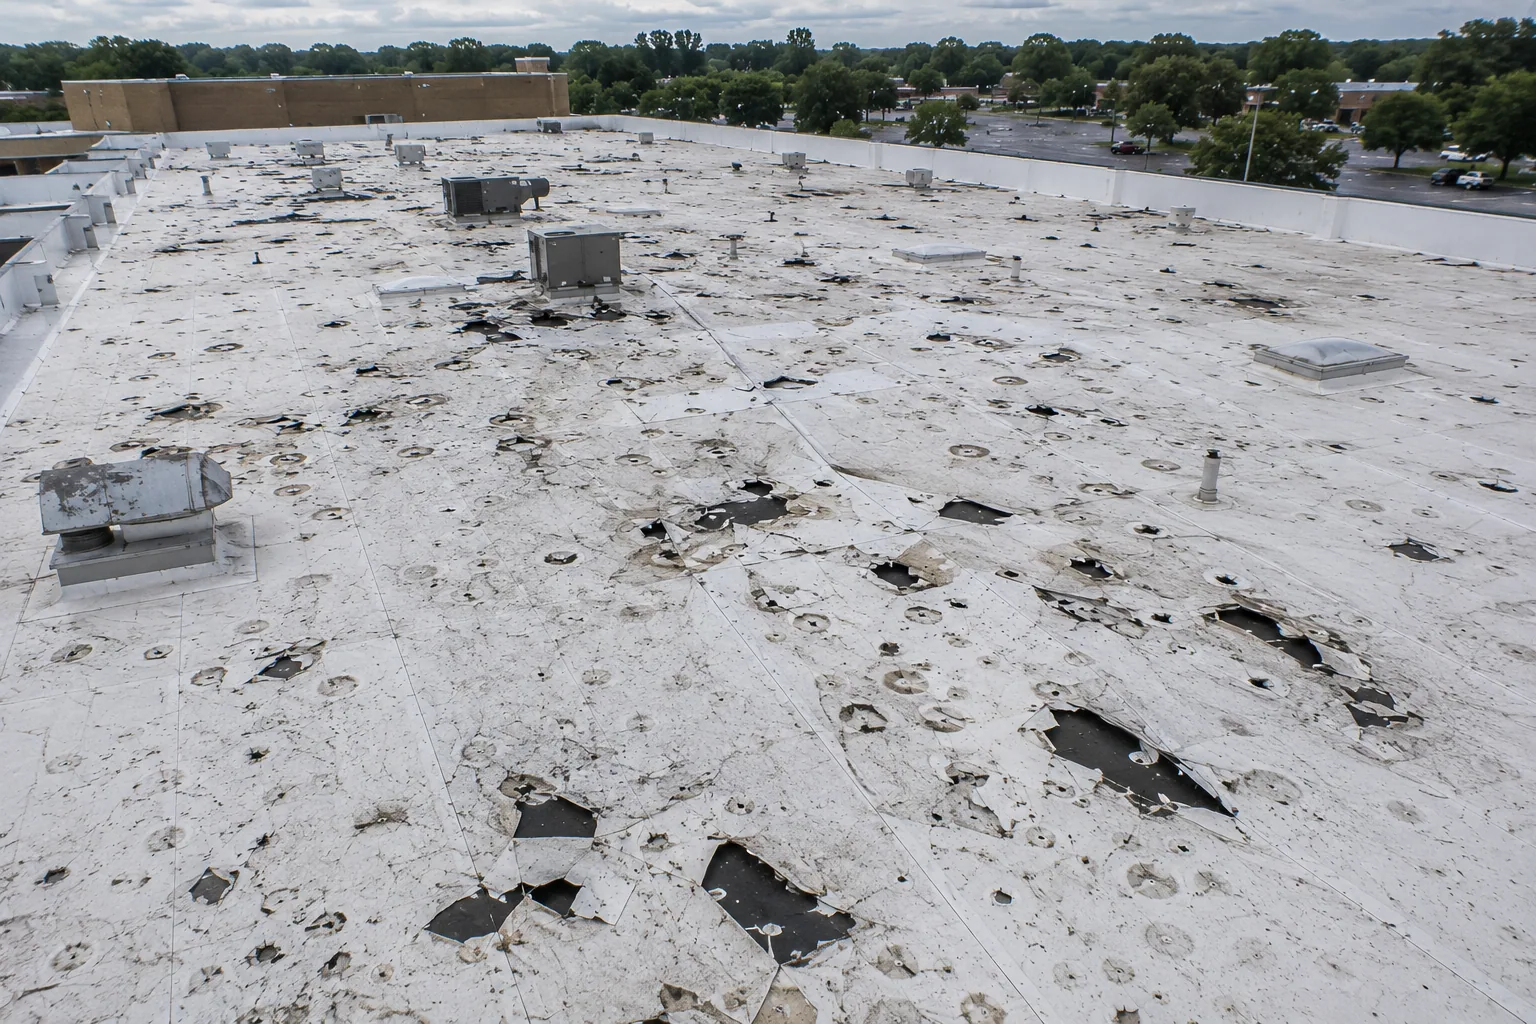
A planned reroof is a cost that can be scheduled, estimated and recovered across the life of the building. A leak above a running line is none of those: it arrives at the hour the roof gives way, it interrupts production, and it exposes equipment that cannot always be covered quickly. Meanwhile the water behind it has often been in the insulation for several seasons, and the wet area keeps growing. Deferral also changes the scope. A roof that could have been restored with a coating becomes a recover candidate, and a recover candidate becomes a tear-off once the deck has started to corrode. Each step up in scope is also a step up in the number of days a crew must work above the plant, so the cost of waiting includes more disruption as well as more money.
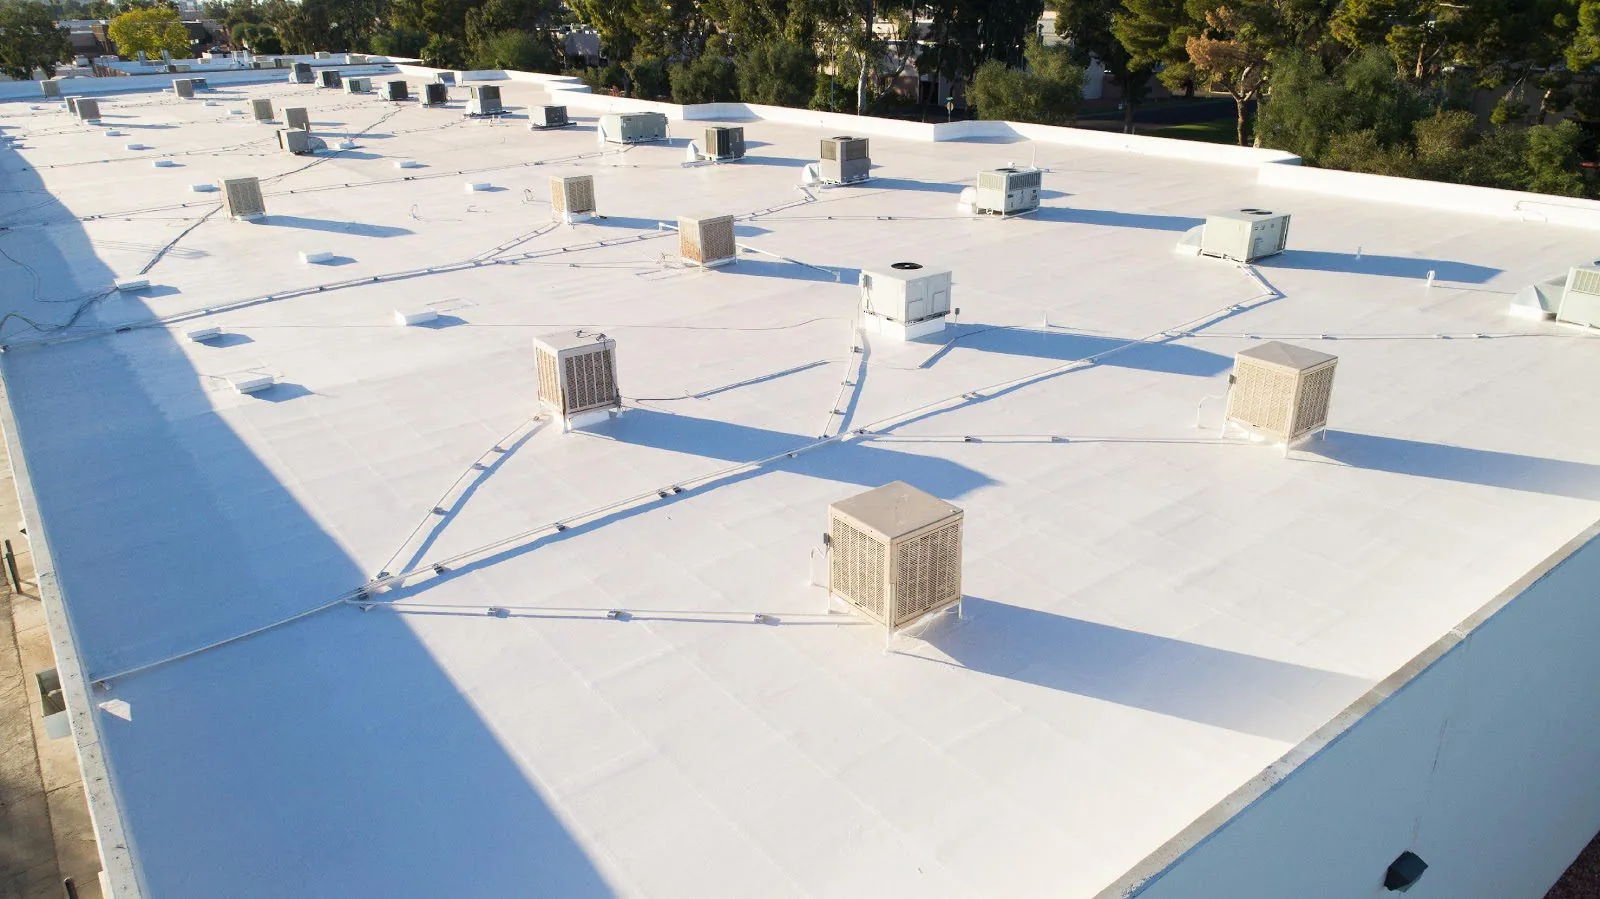
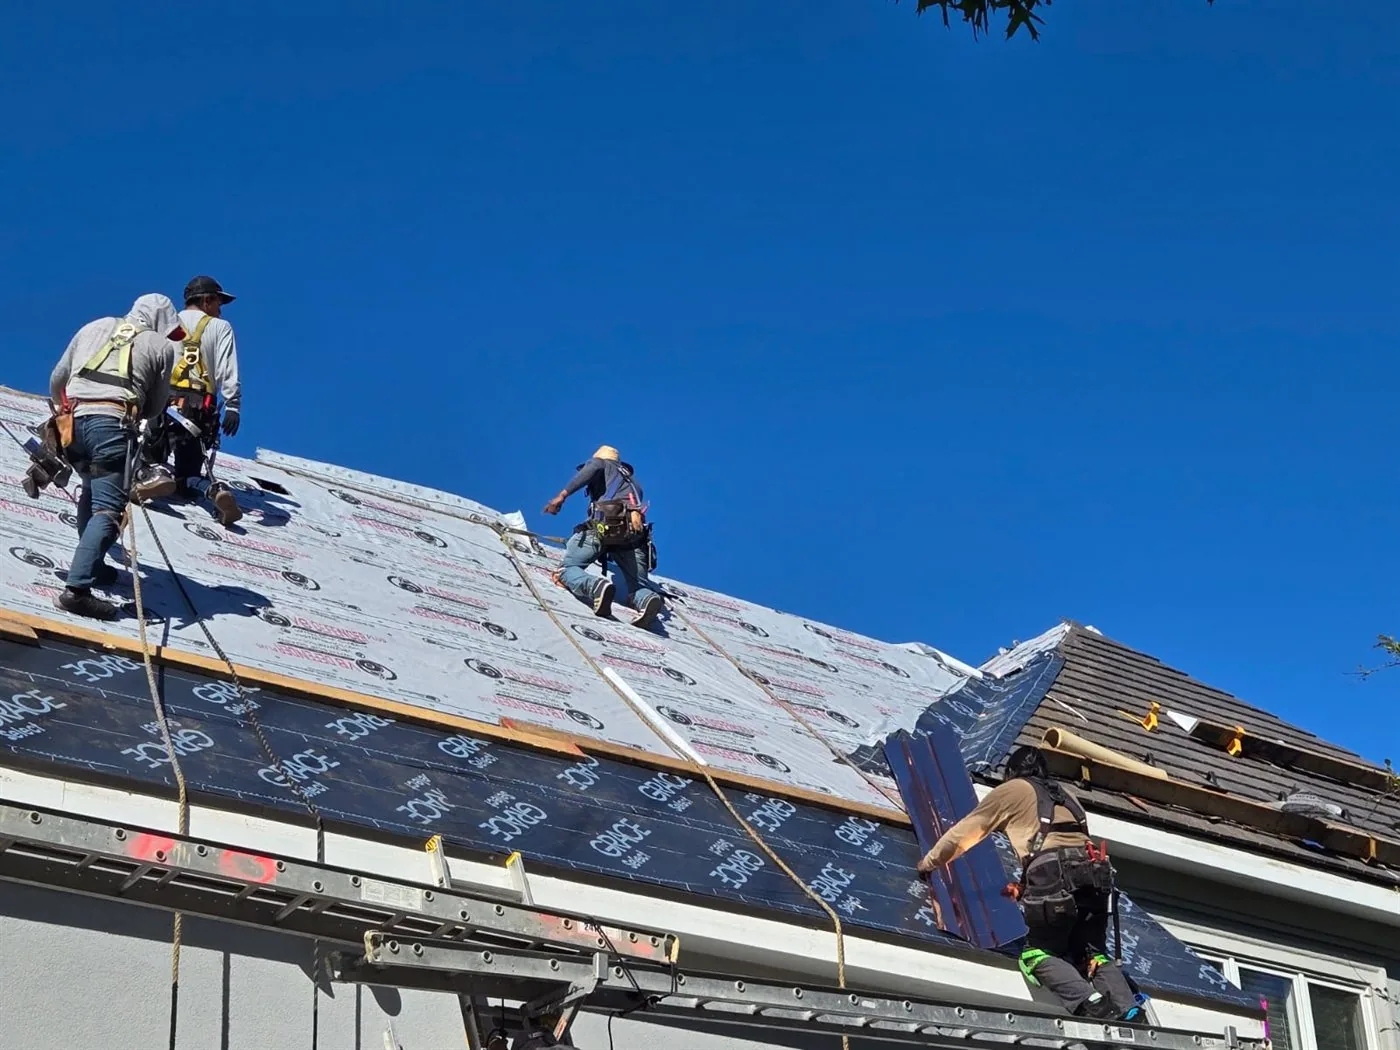
Where does roof work fit between shutdowns and hot-work permits?
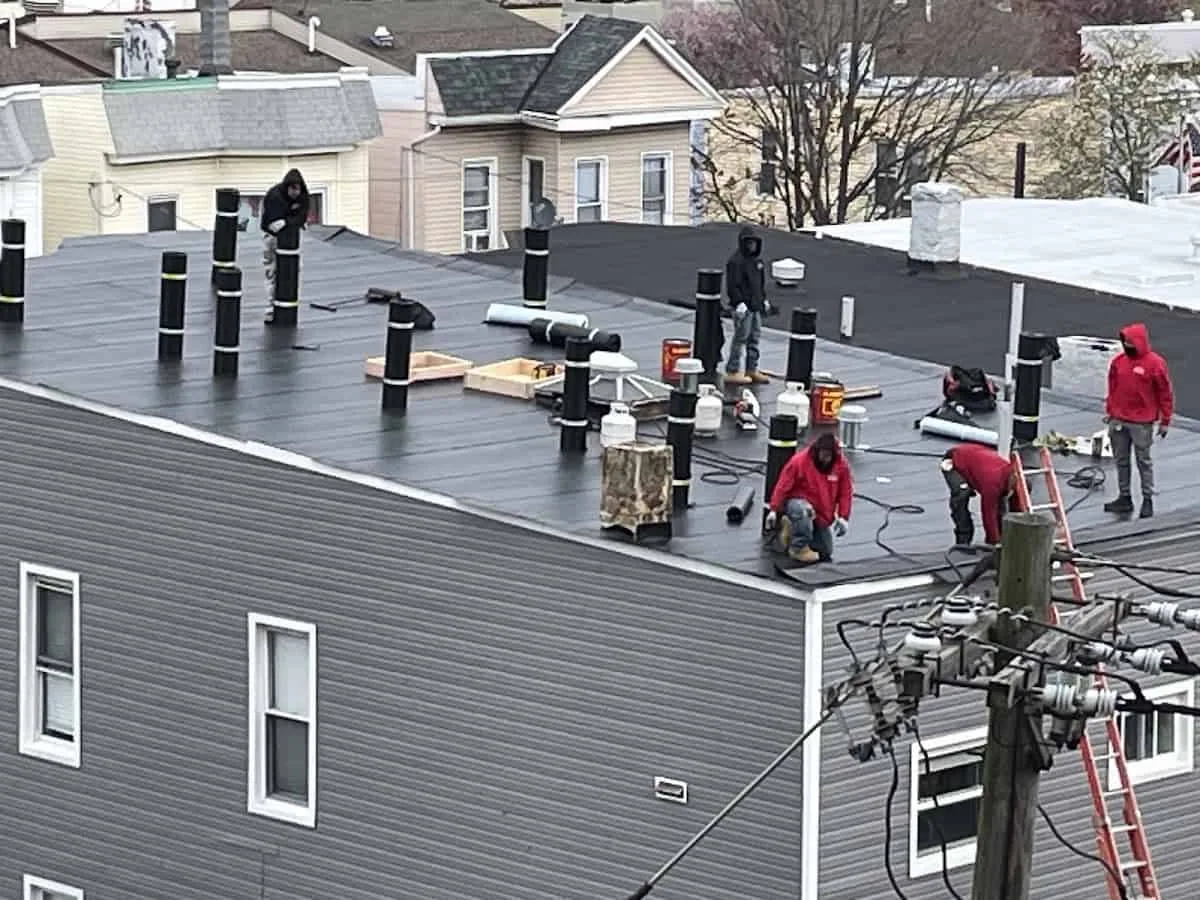
Plant calendars and roofing calendars rarely agree, so we start with the plant's. Planned shutdowns, model changeovers and holiday weeks are the natural windows for the noisiest or most disruptive work, while the weather window in the Tri-Cities favors late spring through early autumn for adhesives, welds and coatings. Where both calendars allow, the work can be done in sections that follow the production floor, with the area above a running press or furnace left until the end. Hot work needs a permit at nearly every plant, and torch-applied systems are often prohibited outright, so we plan with cold-applied, welded and mechanically attached assemblies when the safety group requires it.
Which roof systems suit plants that expand, retool or change owners?
Plants change, so the roof should tolerate change. Single-ply sheets such as KEE hold up where oils and fats reach the surface, mechanically fastened or fully adhered systems can be patched at new penetrations without disturbing the whole sheet, and a metal roof retrofit gives an older metal building a new weathering surface without a tear-off. The right choice weighs what rises through the roof, what will be added to it, and how soon the plant might need a different layout. A single manufacturing plant roof is judged building by building, and the company-level view adds a question: whether the same spec can be applied to similar plants so that parts, procedures and warranties line up.
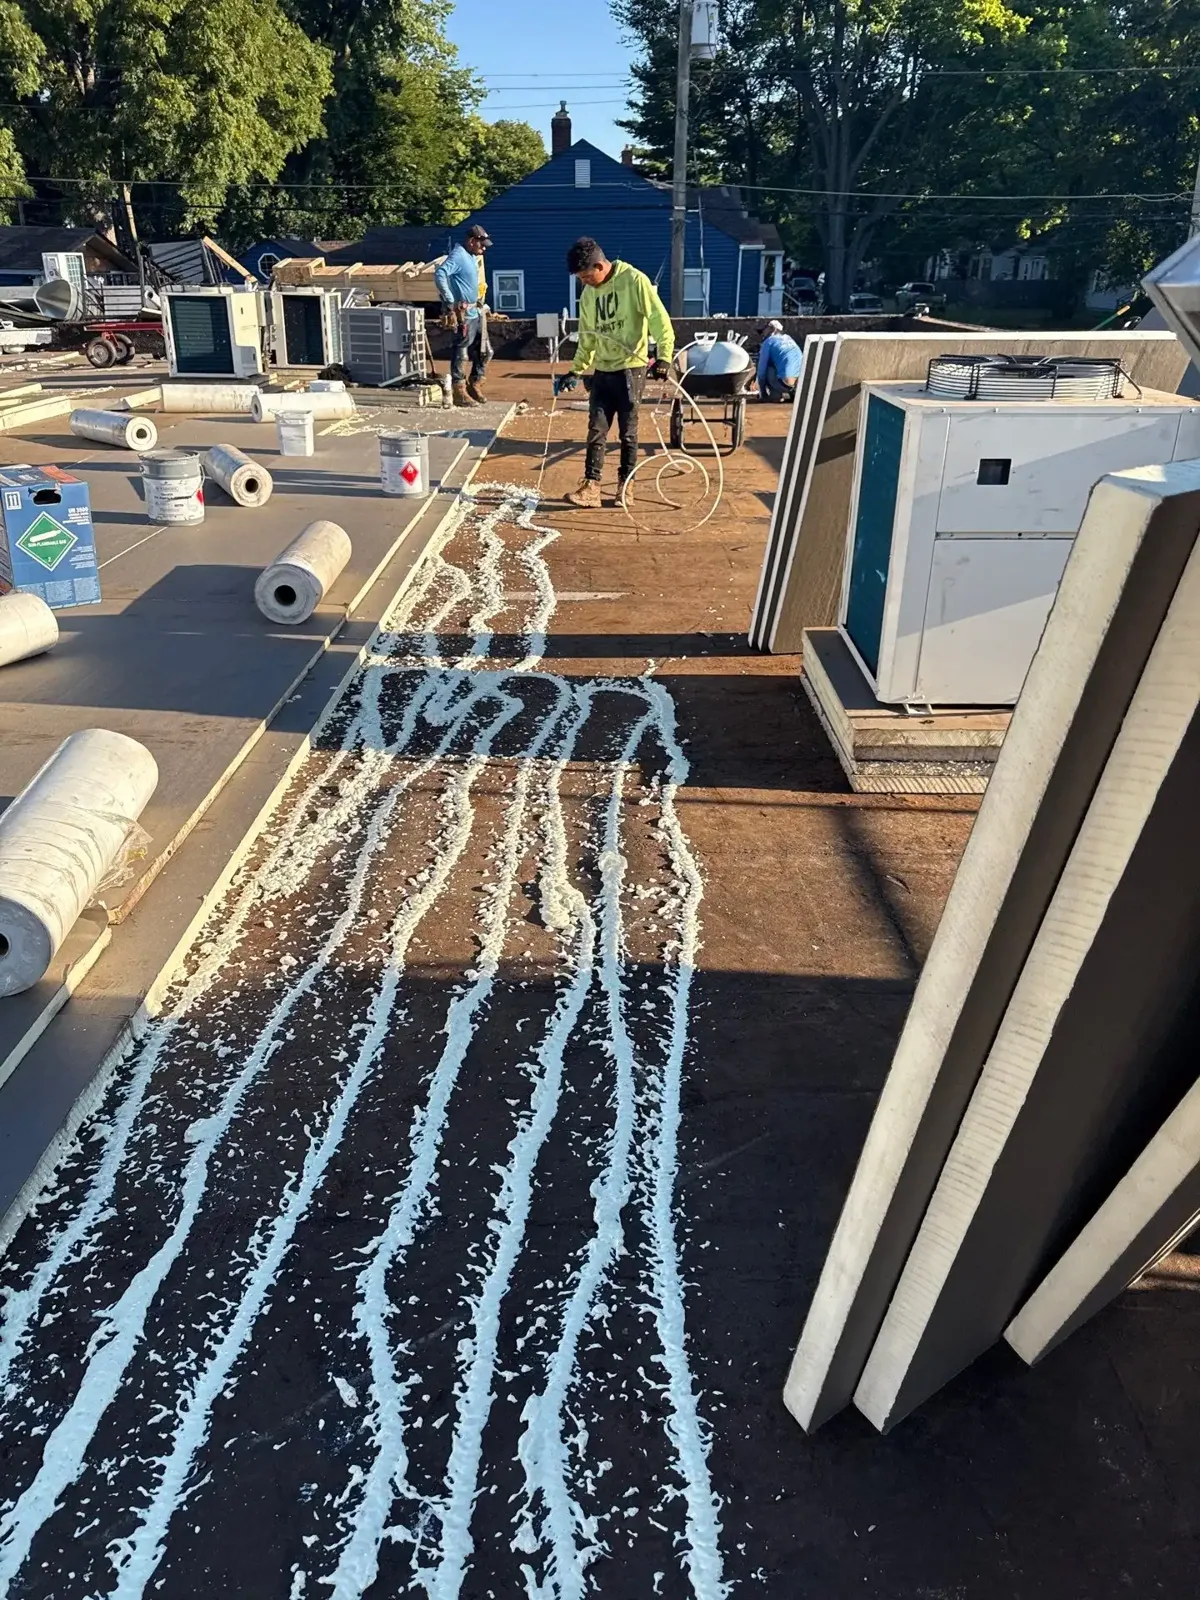
What do plants in Washington County and Kingsport ask of their roofs?
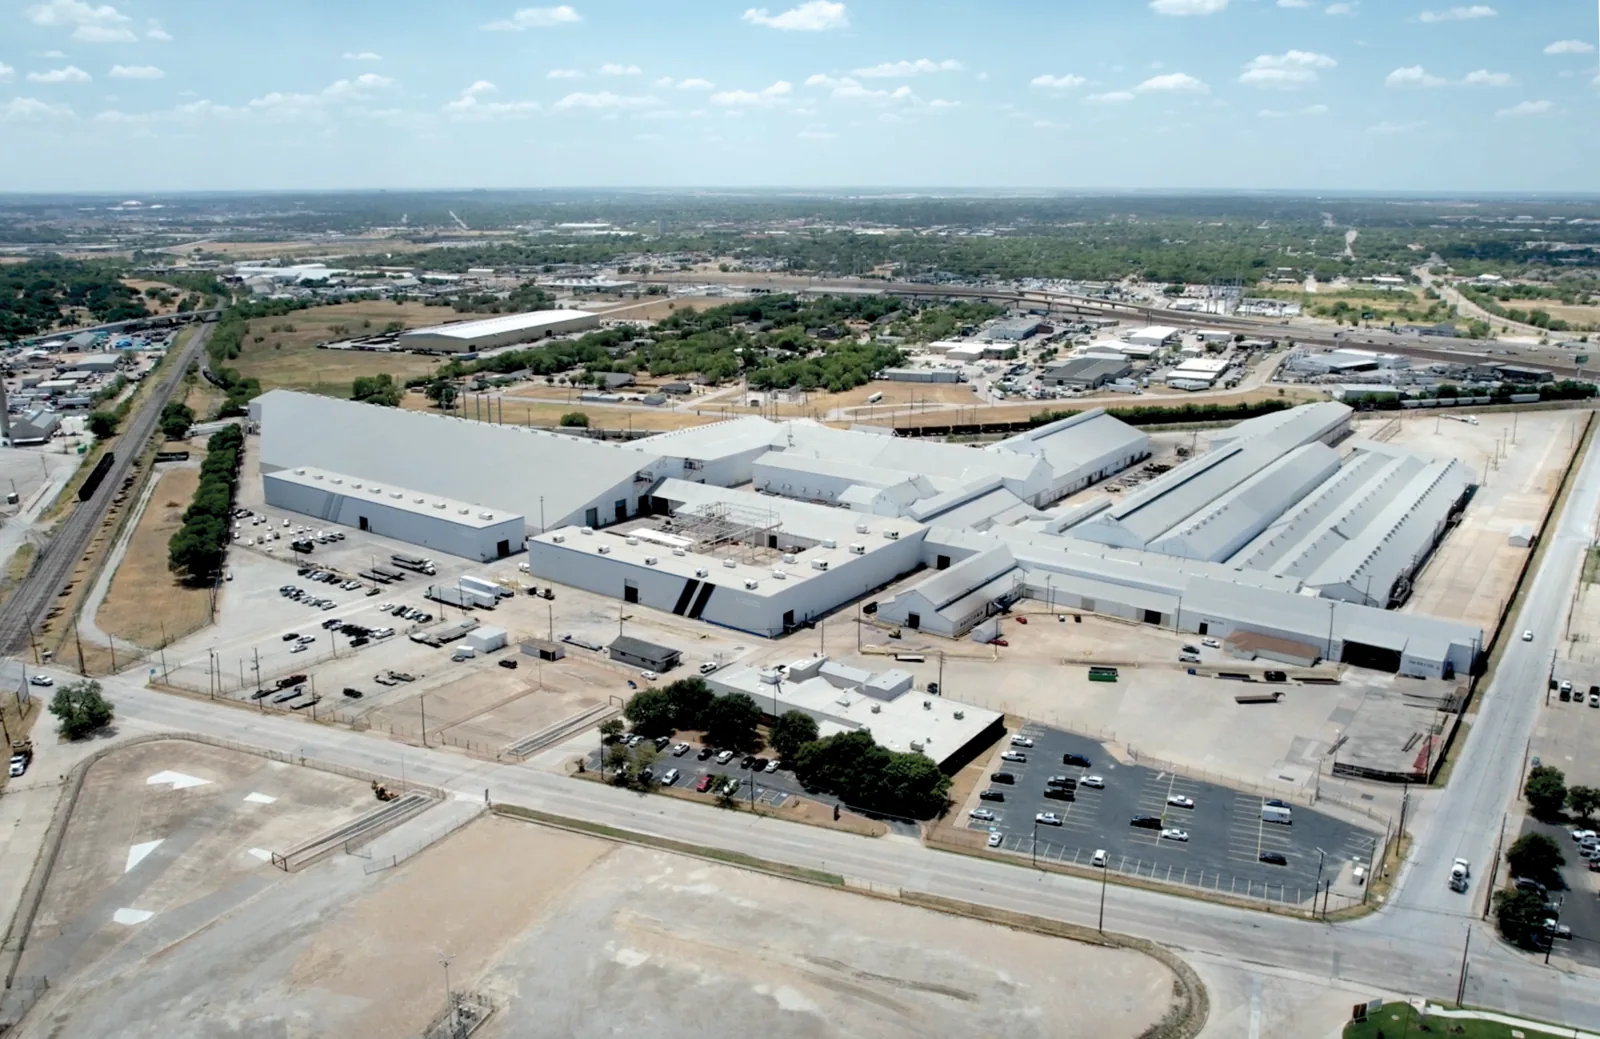
The Washington County Industrial Park near Telford is where Sungwoo Hitech converted an existing 380,000 square foot building, once Alo Tennessee's, to automotive stamping, and where ebm-papst makes fans for refrigeration, air conditioning and ventilation in a 300,000 square foot plant on 30 acres. A building that changes use, as the Sungwoo plant did, is the clearest case for a roof survey before the new operation settles in. Koyo Corporation USA has added 61,000 square feet of manufacturing space in the county, and growth of that sort is where tie-ins appear. Farther out, Phipps Bend Industrial Park employs over 2,000 people across multiple manufacturers, and Eastman Chemical, headquartered in Kingsport, employs about 6,500. Wind exposure and snow load change with the site, and mountain areas of the region see considerably more winter precipitation than the valley. The same freeze-thaw calendar governs the roofs of logistics operators across the region.
Commercial Roofing Questions
Which roof records do industrial insurers look for?
Loss-control engineers who visit industrial property commonly ask for the roof's age, its last inspection date, evidence of drainage maintenance and any history of leaks. A dated condition report with photographs answers those questions in one document. When a loss does occur, the same file helps insurance restoration work move faster, because the adjuster can compare the damage to a recorded baseline.
What is the right order when a plant needs a new roof and new rooftop equipment in the same year?
Roof first, if the existing membrane is near the end of its life, because equipment placed on an old roof must be lifted off again at replacement. If the roof still has several years left, the equipment goes in with new curbs flashed to the existing membrane, and the roof is replaced later with the curbs already in place. We ask for the equipment plan before pricing so that curb height, support steel and routing are settled before the sheet is laid.
How much of a production schedule does a reroof touch?
Little beyond the zone under the crew, when the work is sectioned well. Each tie-in is closed daily, and the interior below is protected as the deck is opened. The areas that need coordination are loading doors, crane paths and any process that cannot tolerate dust or vibration overhead, and those are mapped before the first day. A plan that names each zone and its dates lets production supervisors adjust their own calendars.
How do hot-work rules change the choice of system?
They remove open-flame methods and favor cold-applied adhesives, heat-welded single-ply seams and mechanically attached assemblies. Many plants restrict torches because of combustible dust or stored materials, so a torch-applied modified bitumen sheet that would suit an office is not an option on the production floor. The restriction is easy to work with when it is known at the start, and costly when it is discovered after material has been ordered.
What should a corporate facilities group standardize across its plants?
The scoring method, the report format, the inspection calendar and the rules for approving repairs, in that order. Roof age differs from plant to plant, so a single replacement schedule would be wrong, but a single way of measuring condition lets the group compare buildings fairly. Standard details for curbs, drains and tie-ins also reduce the variety of parts and procedures that each plant has to manage.
Related Roofing Pages
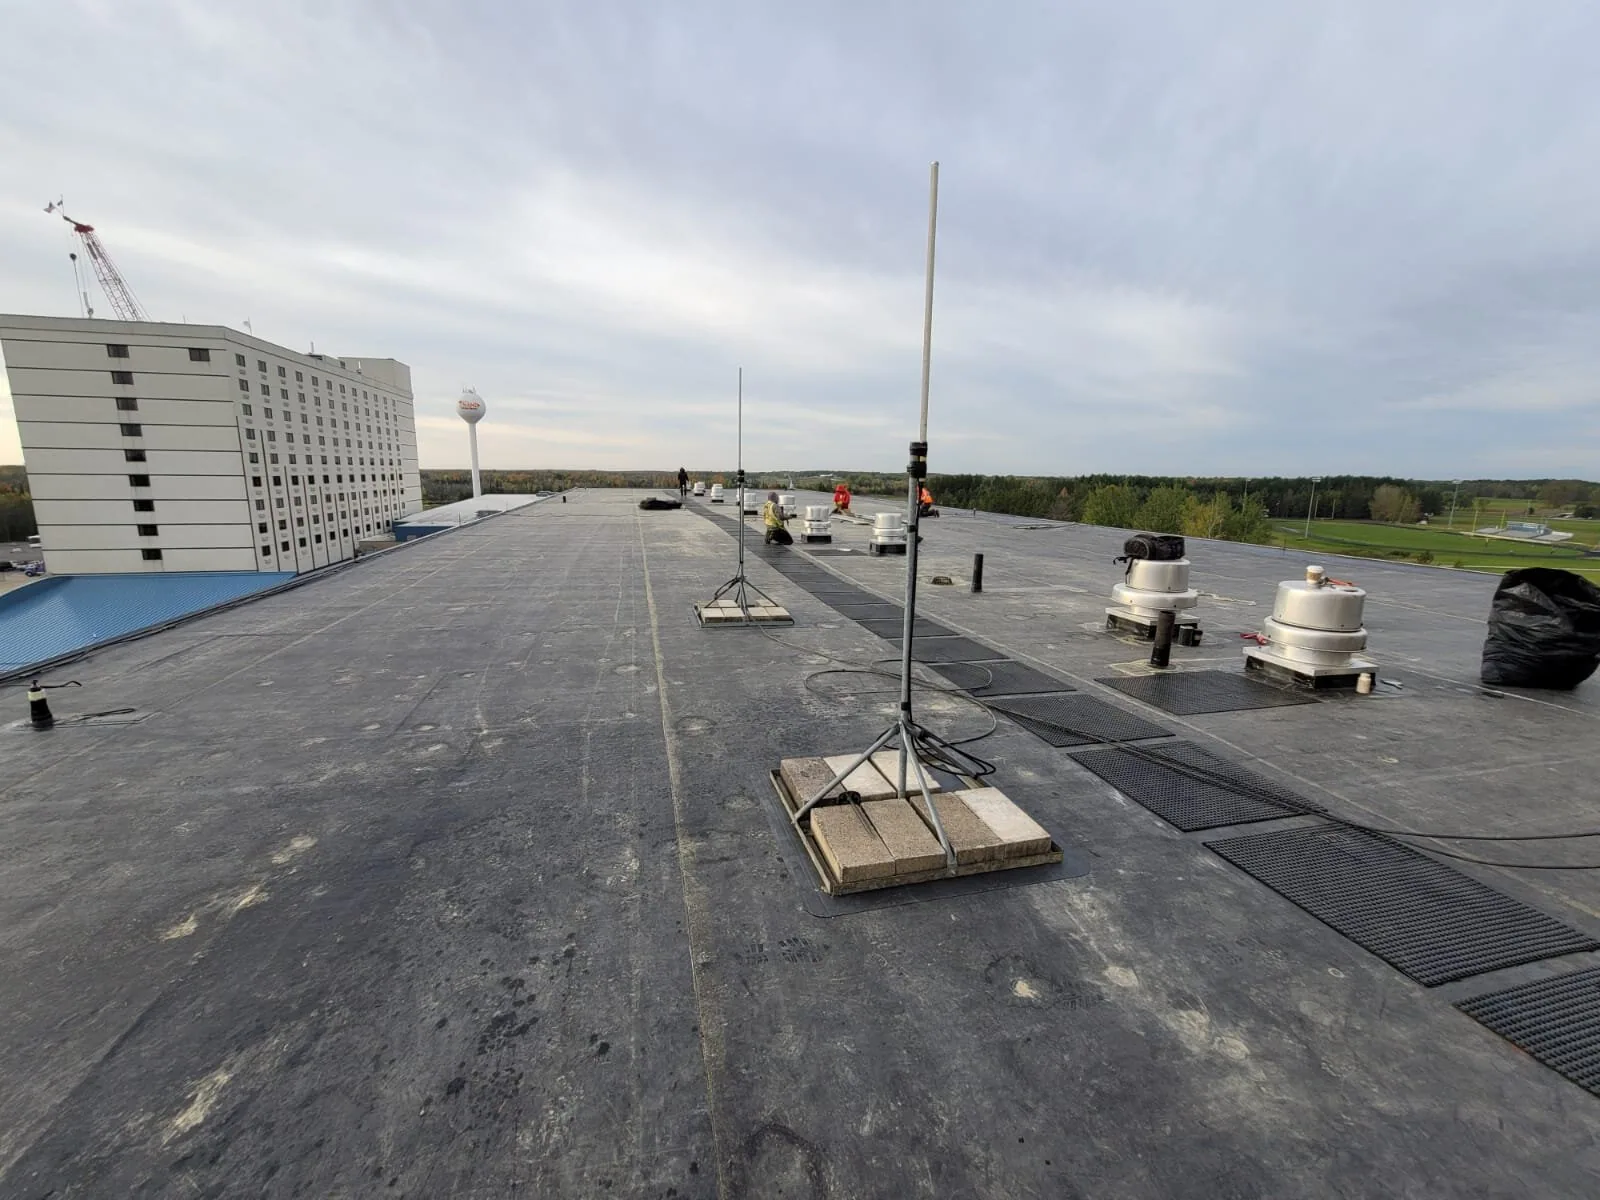
Multi-Site Roof Programs
How the work is scoped, phased and documented on Tri-Cities roofs.
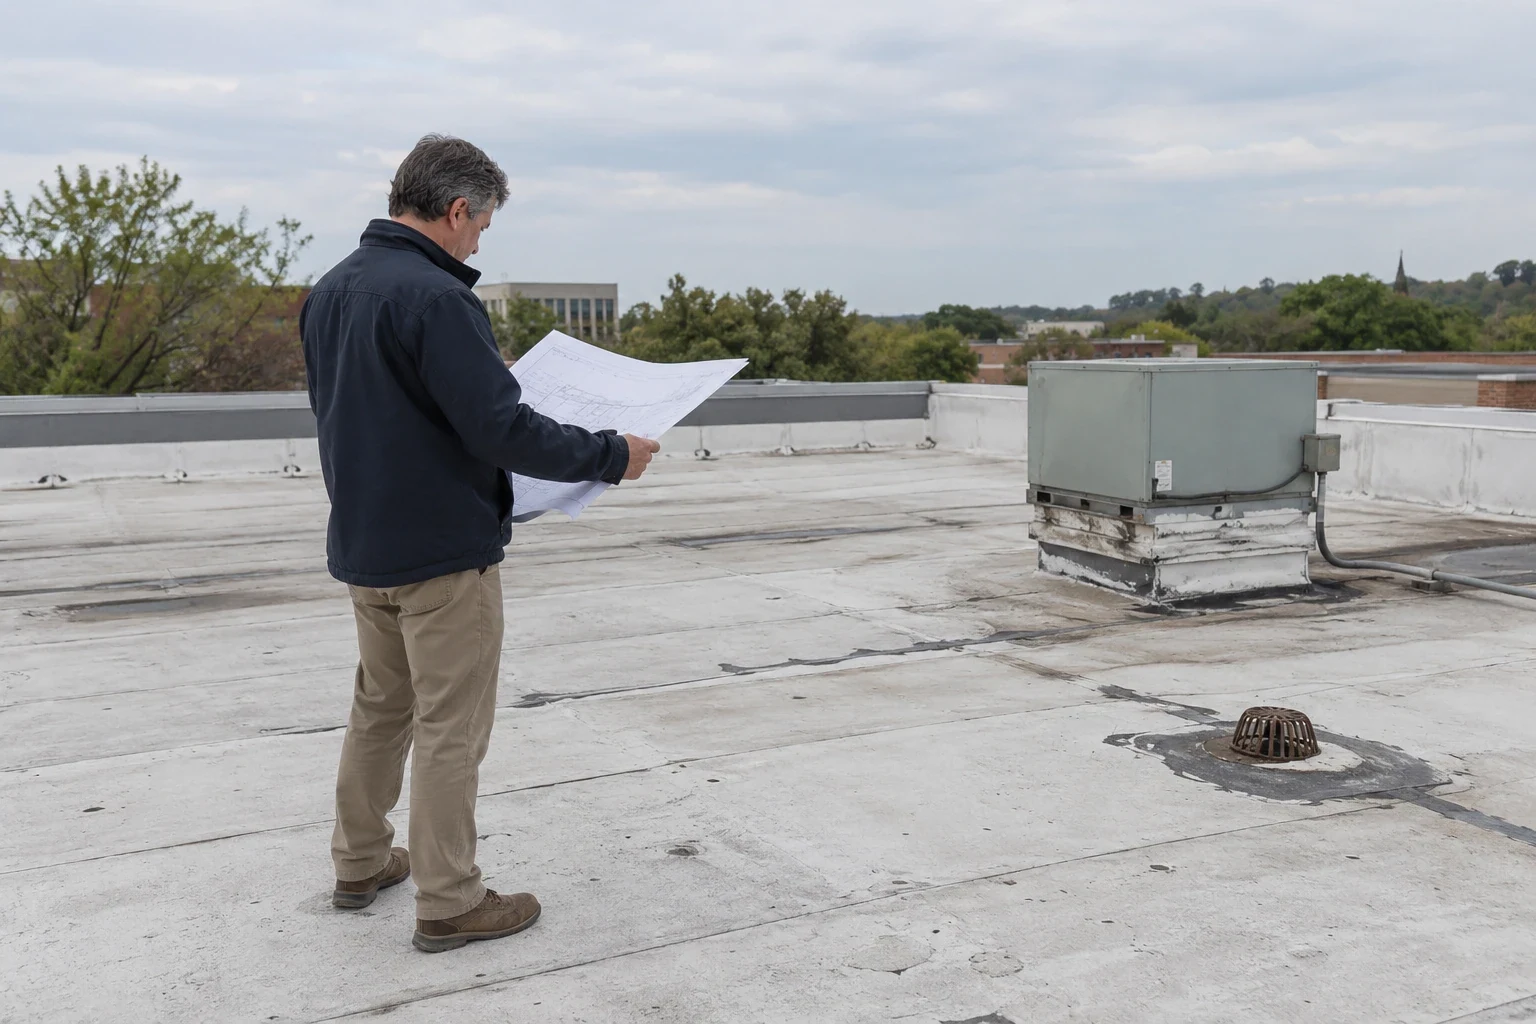
Roof Capital Planning
What we check, what we recommend and how the crew keeps the building running.
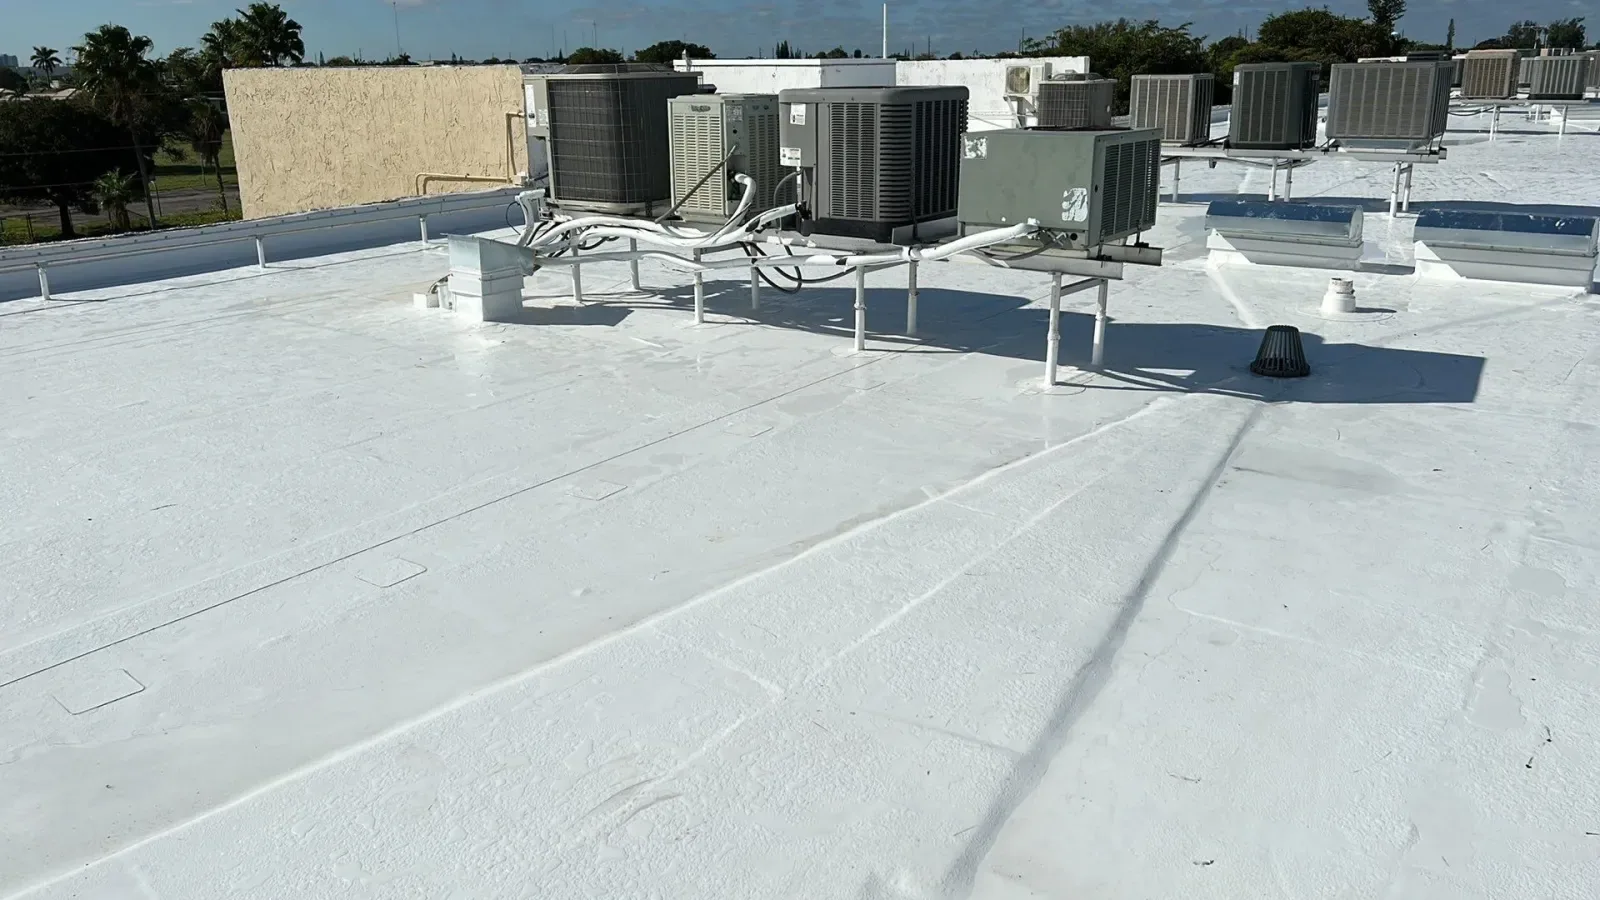
KEE Roofing
Conditions, options and next steps for commercial buildings in East Tennessee.